01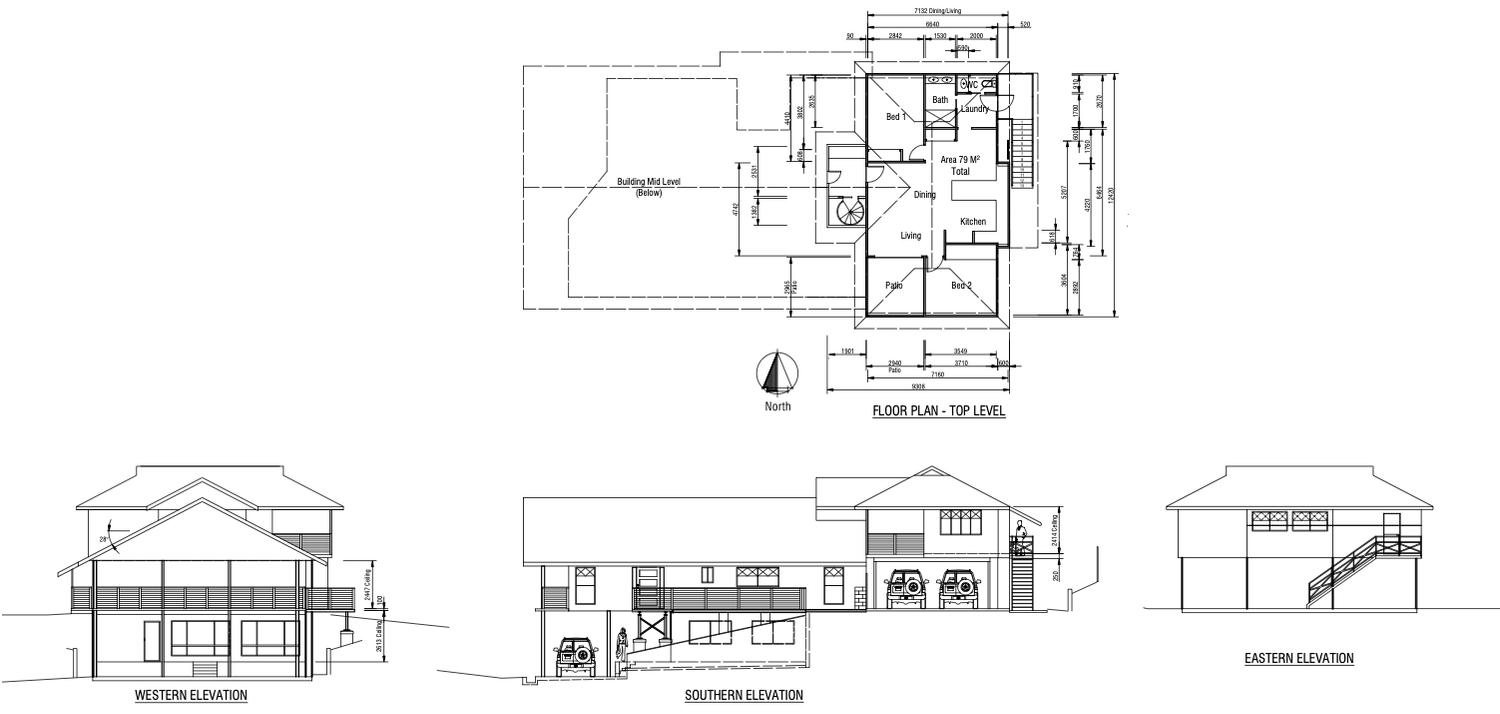
1.12 Acres · Forest Glen
A rare live, work and lifestyle property combining a substantial three-level residence, approximately 140m² barn-style shed, three-phase power, dual street frontage and space for projects, vehicles and possibilities that ordinary properties cannot handle.
Main residence access from Anning Road. Workshop and lower-level access from 51 Parsons Road.
The opportunity
Some properties make you compromise between home, land and serious workspace. This one brings all three together.
Set on 1.12 acres in tightly held Forest Glen, the property was conceived and built with an engineer’s eye for substance, utility and long-term flexibility. The three-level residence gives you room to shape how you live. The workshop gives you room to do what ordinary suburban properties simply cannot accommodate.
It is a compelling fit for a tradesperson, collector, home-based operator, extended family or buyer who sees value in access, infrastructure and possibility.
The residence
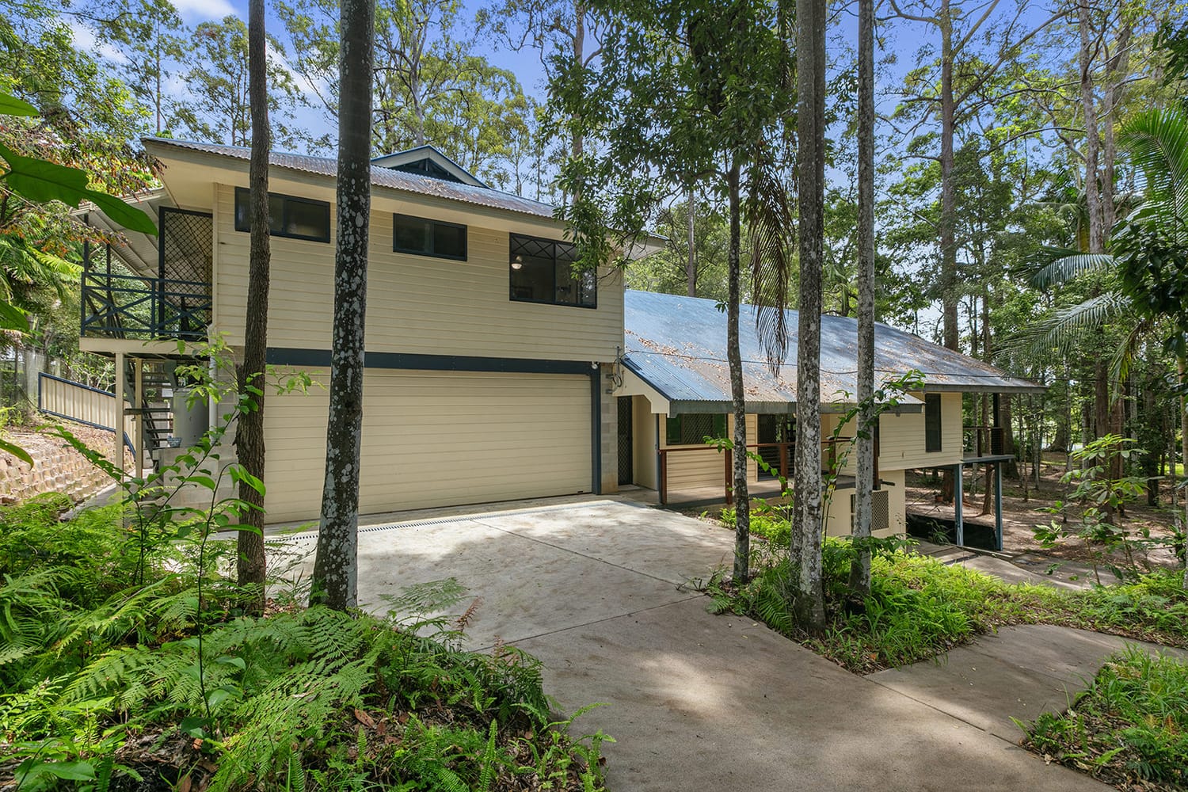
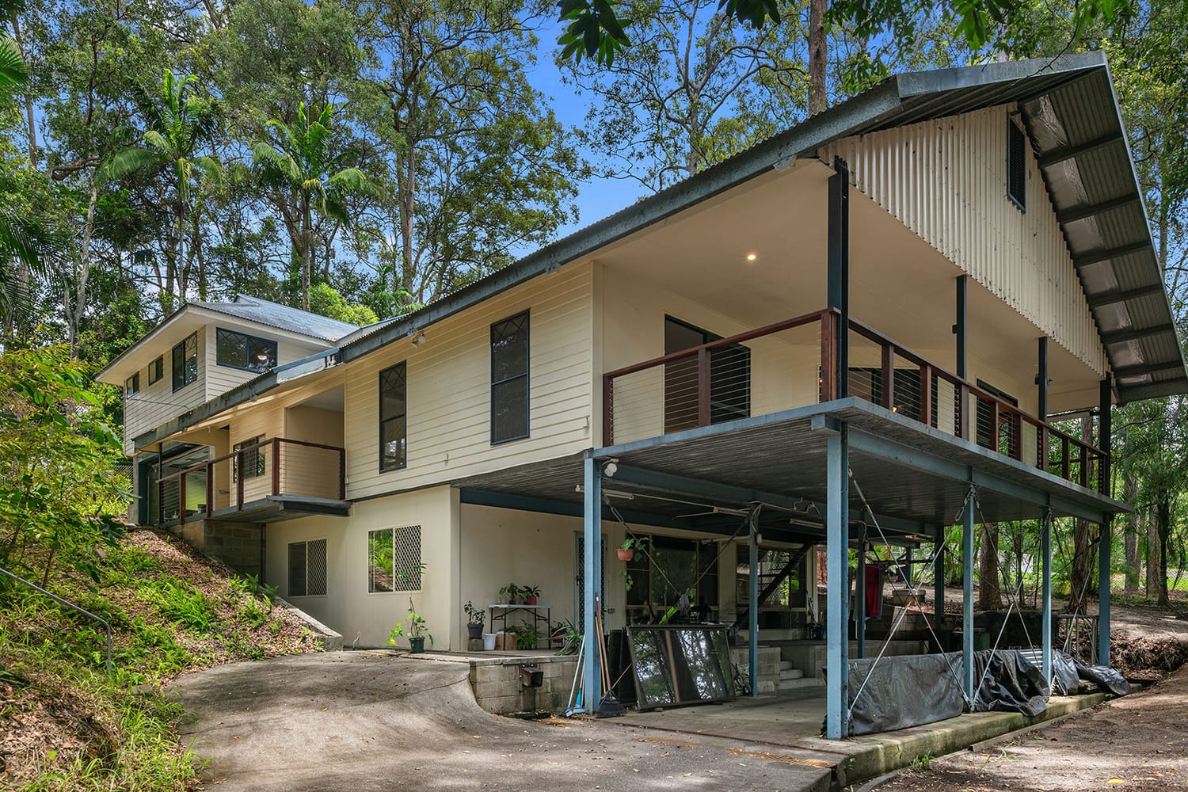
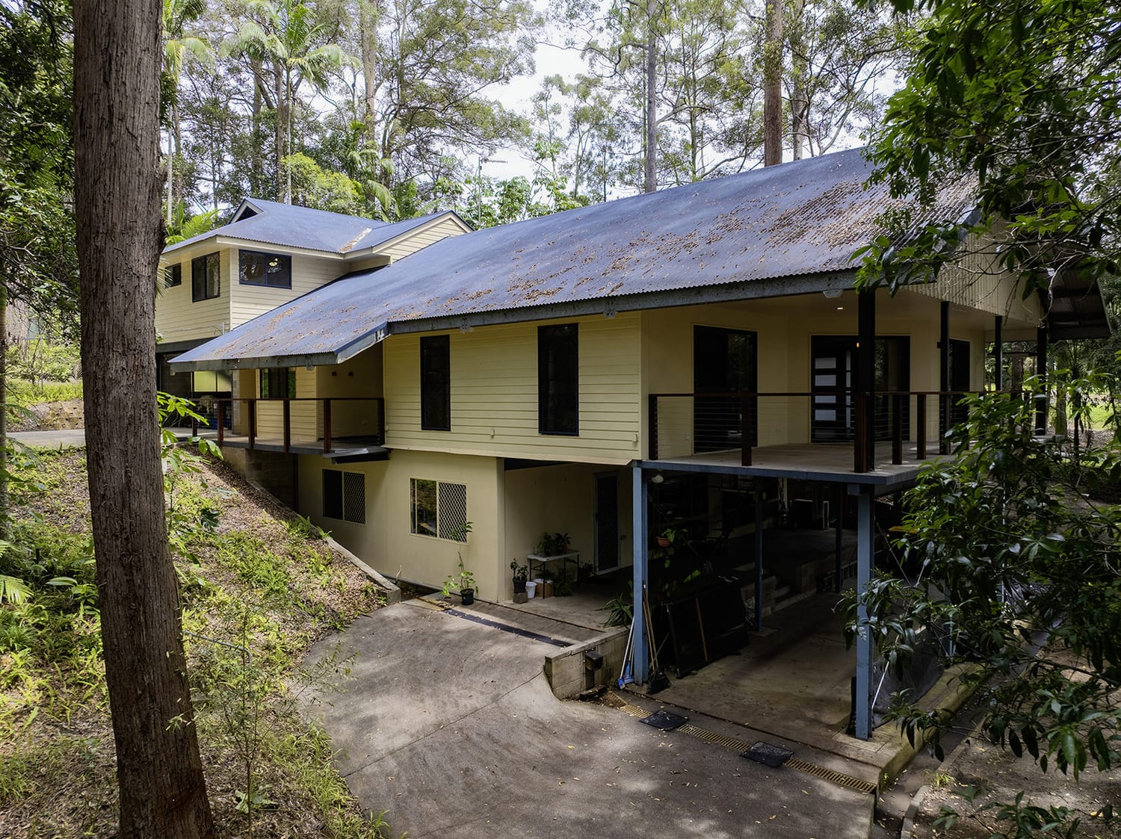
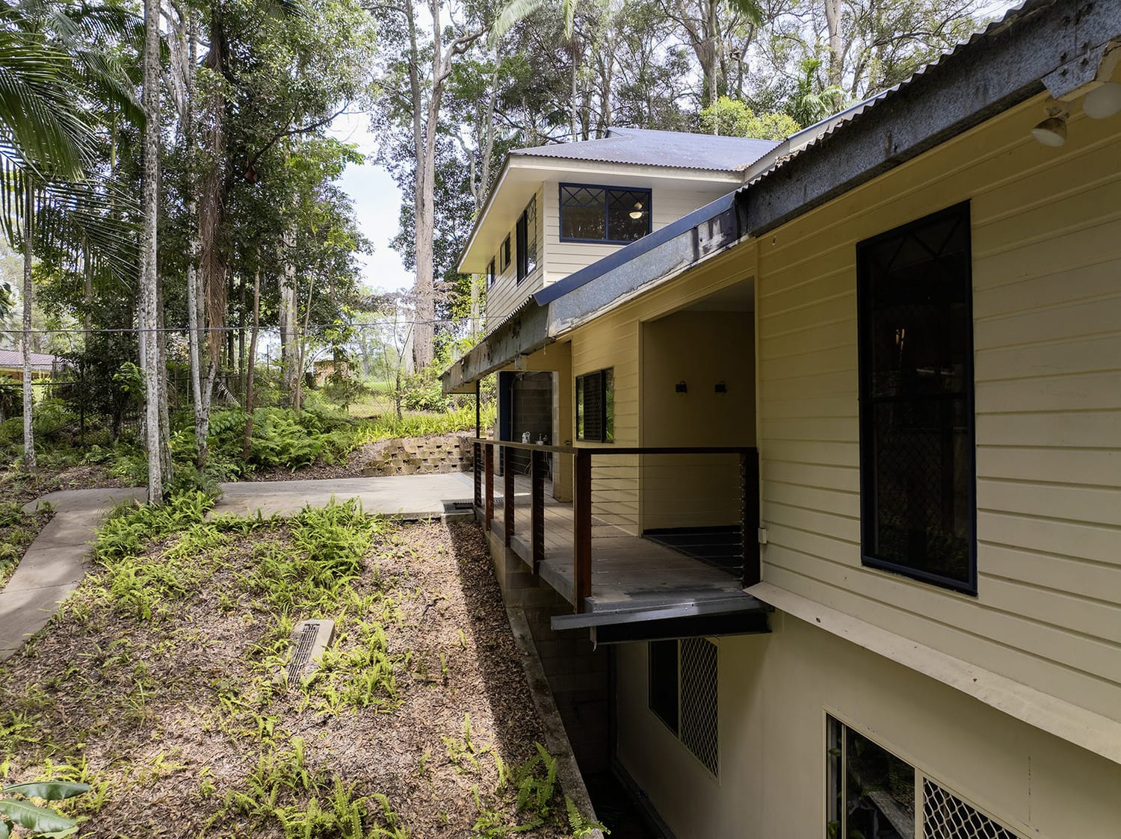
The substantial steel-frame residence unfolds across three levels, creating separation between living, working, family and guest spaces. Rather than forcing one rigid use, it offers a framework that can adapt as your needs change.
The workshop
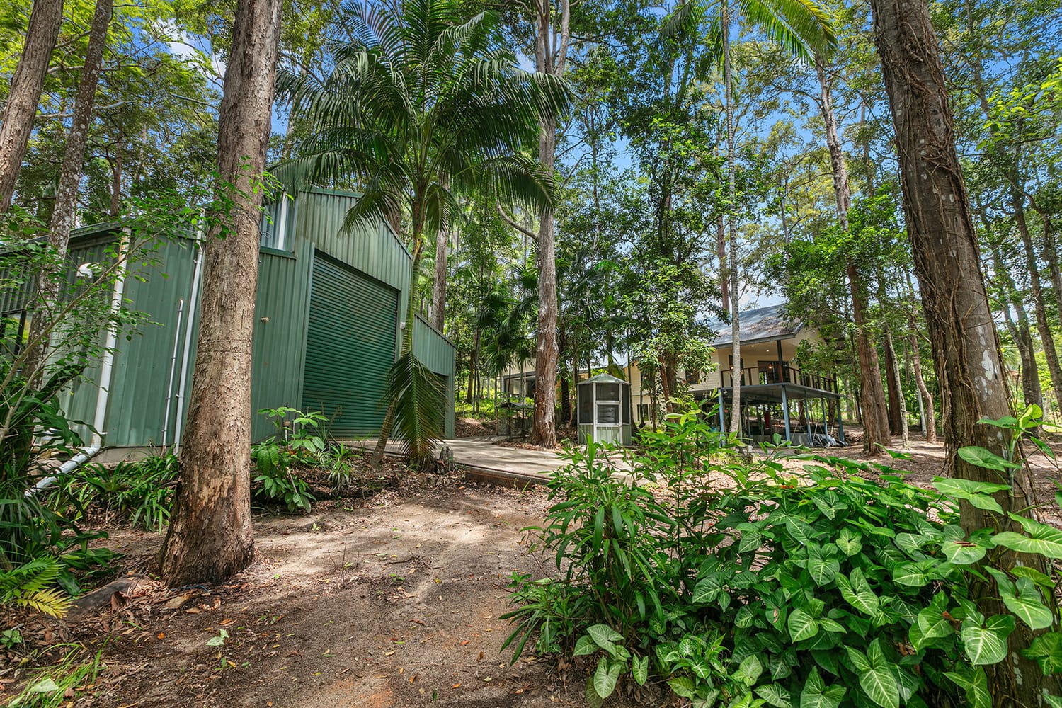
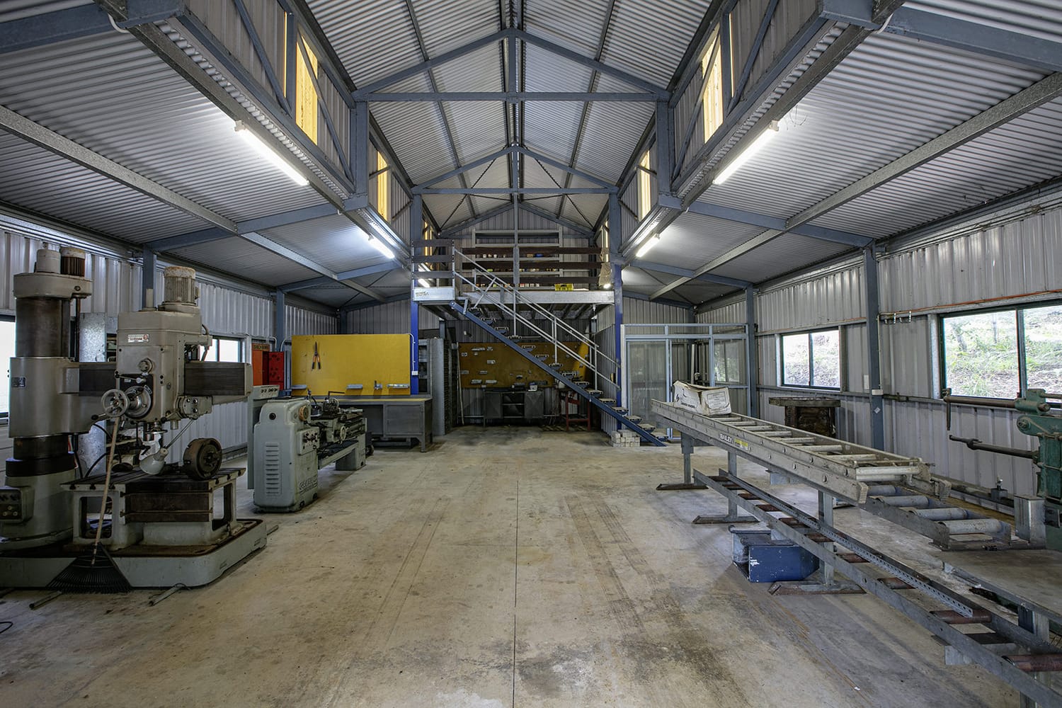
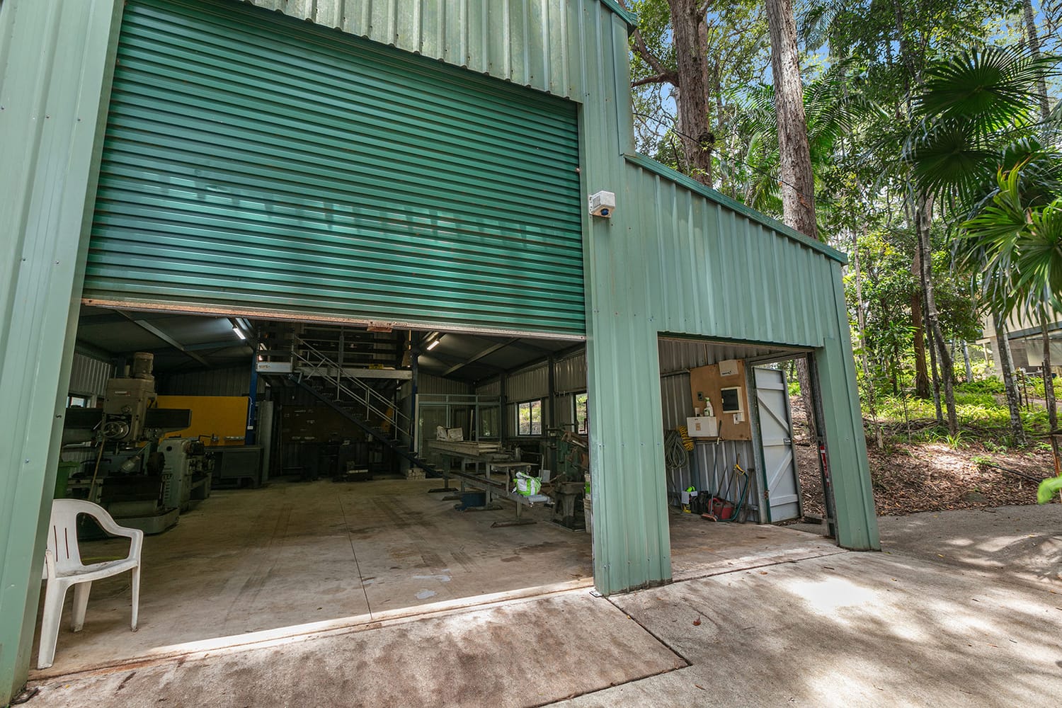
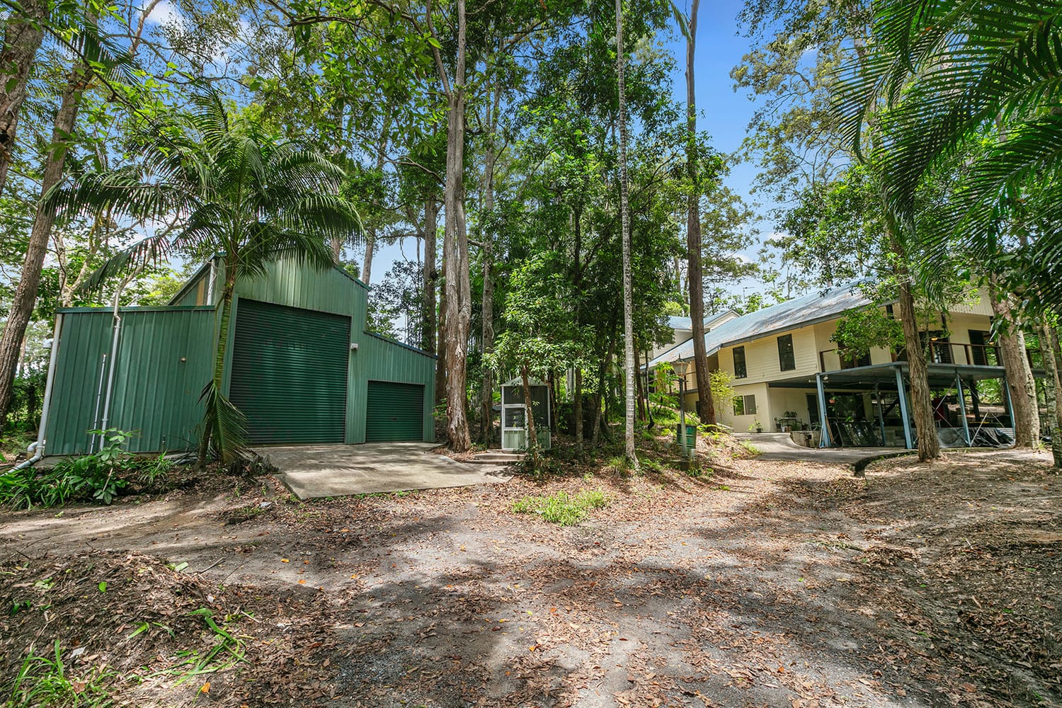
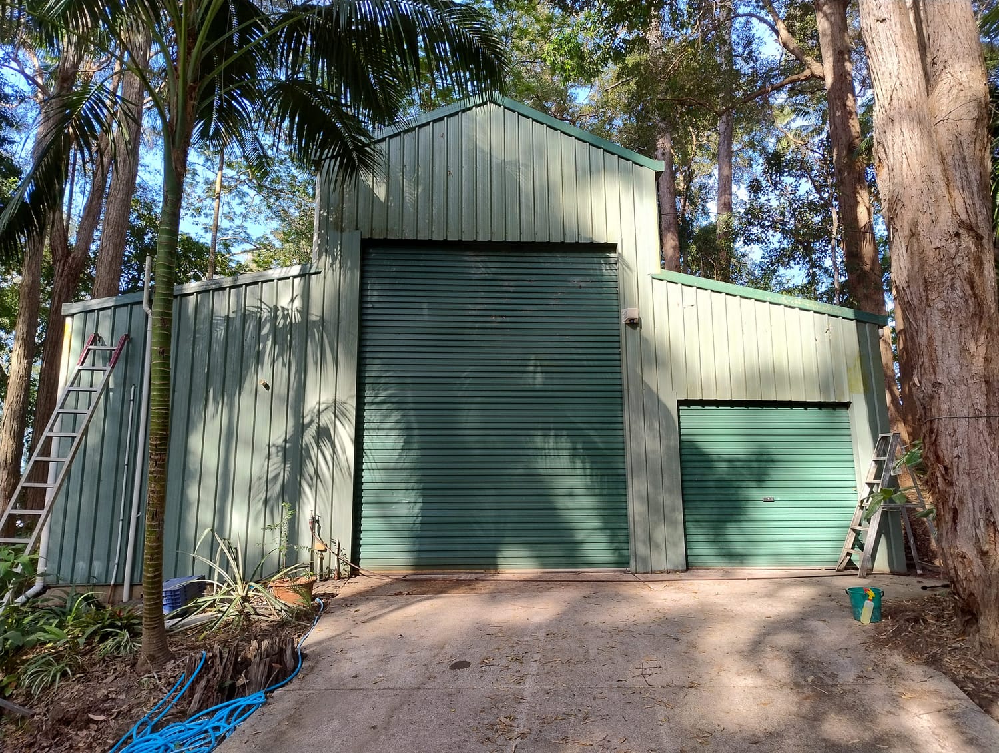
Approximately 140m² of barn-style workshop space, backed by three-phase power and convenient lower-level access from Parsons Road. There is room here for vehicles, machinery, storage, projects or a genuine working setup.
The setting
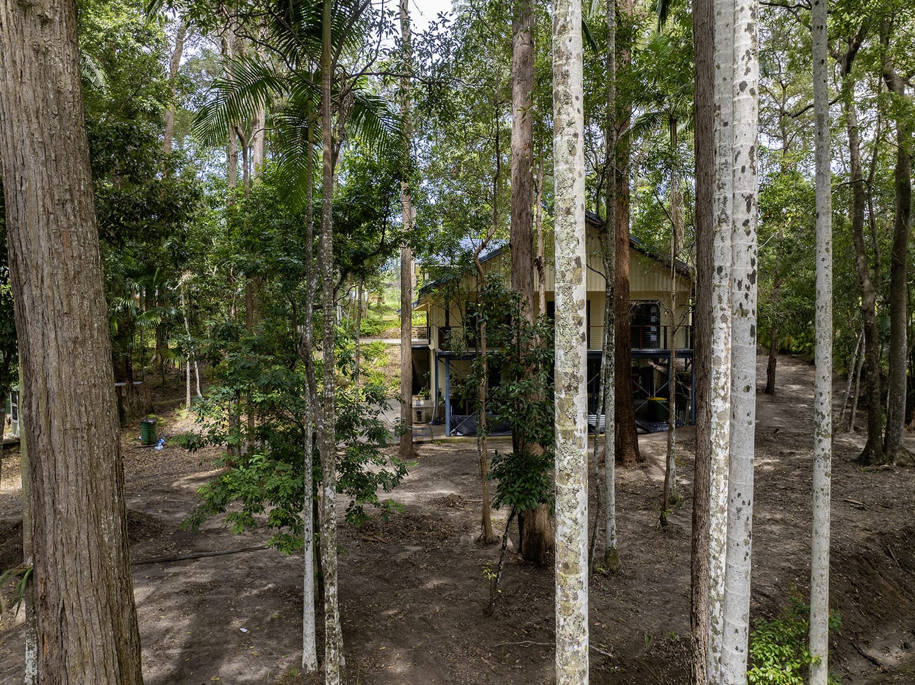
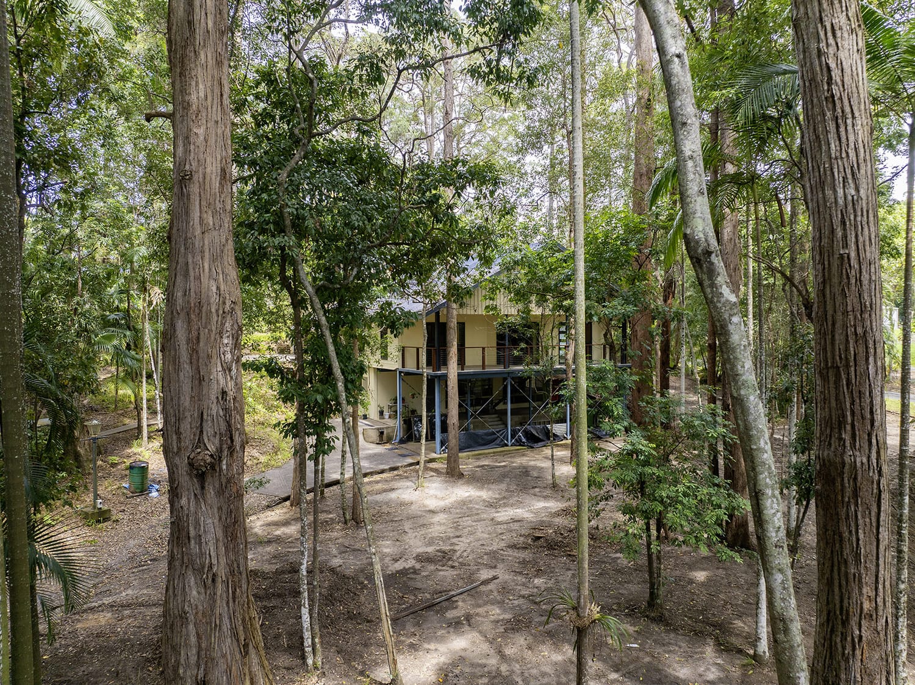
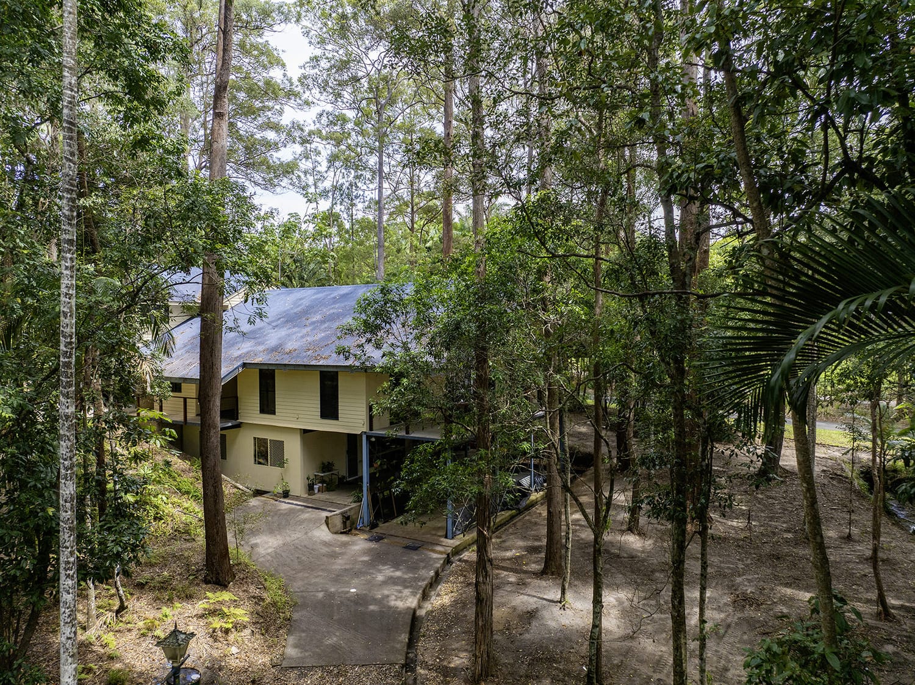
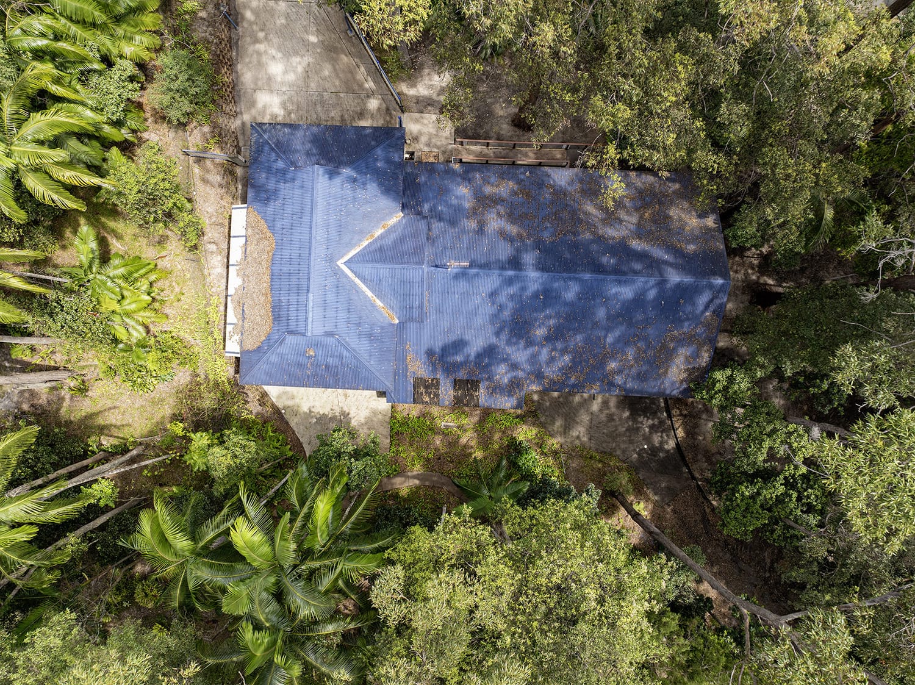
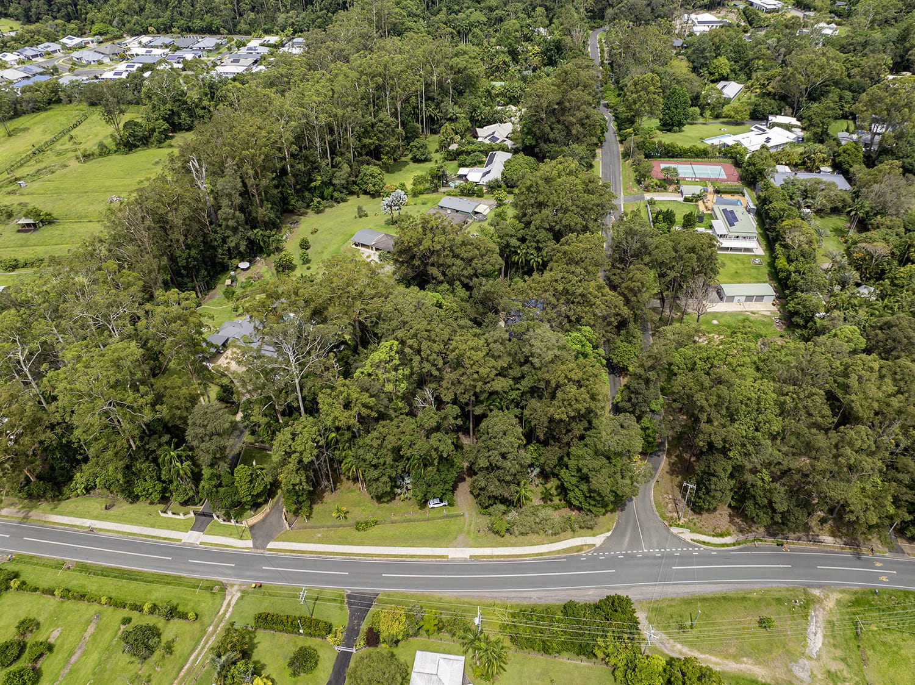
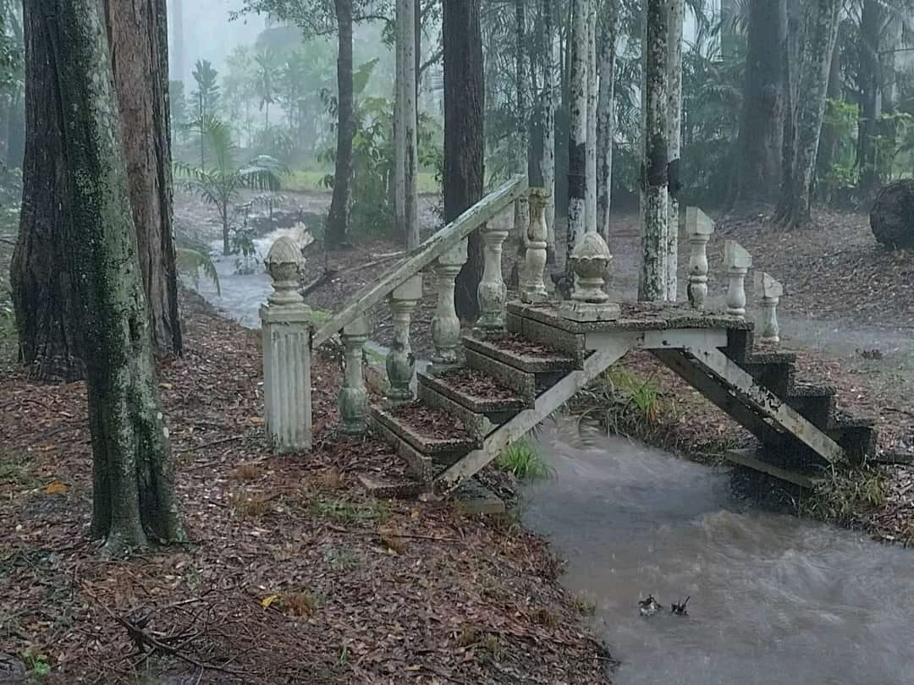
A small creek passes through the property, accompanied by a protected native wildlife corridor and established trees. It creates a green buffer and a sense of separation—while the property’s dual frontage keeps everyday access practical.
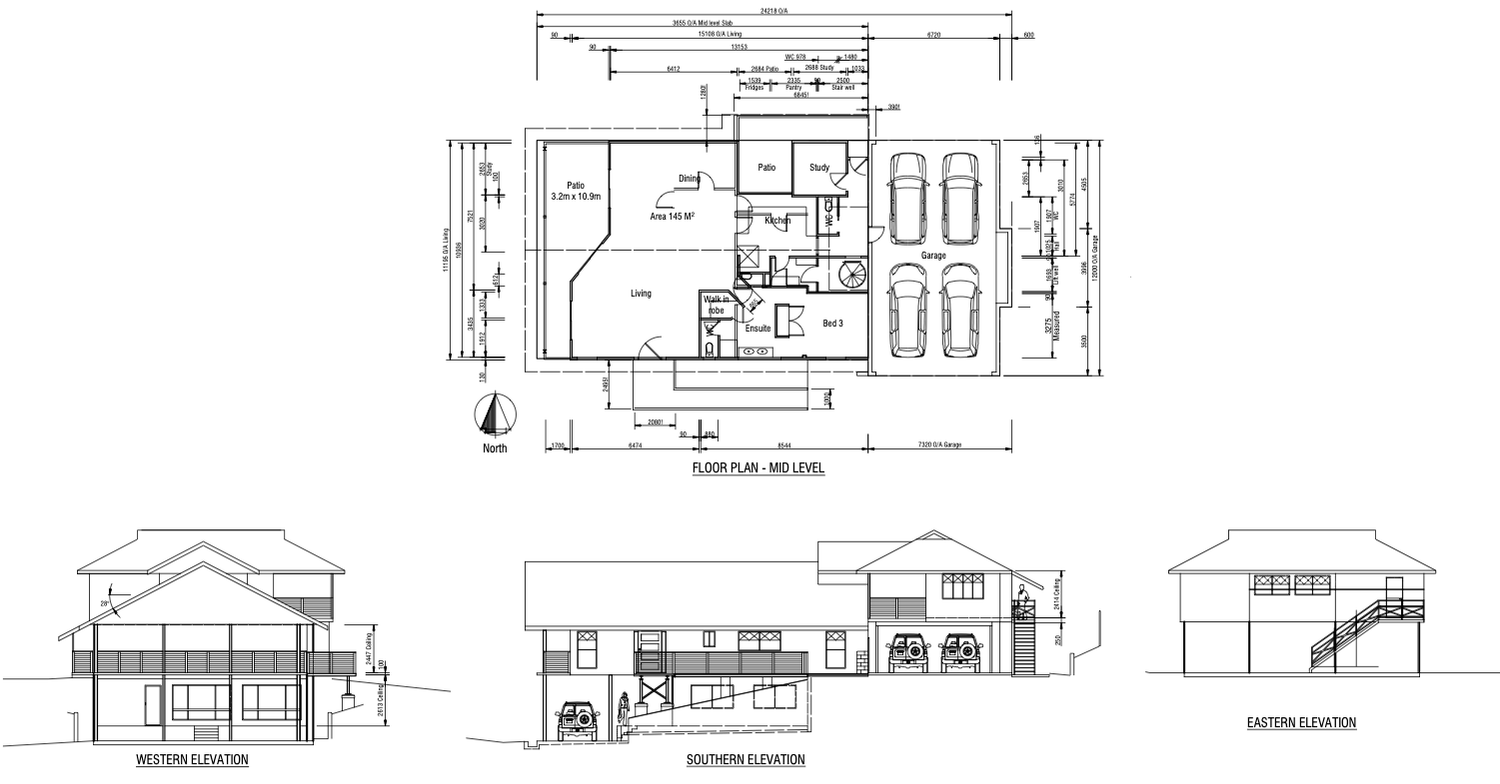
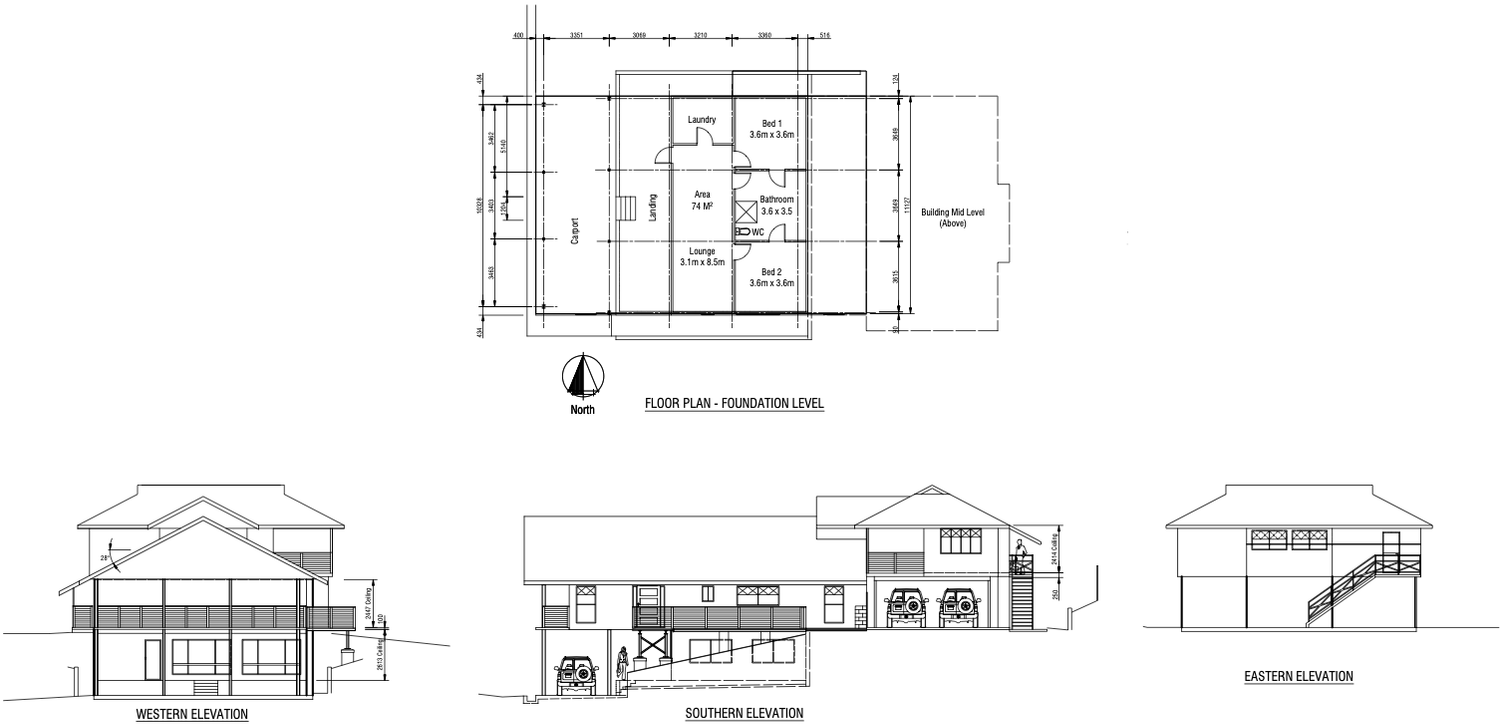
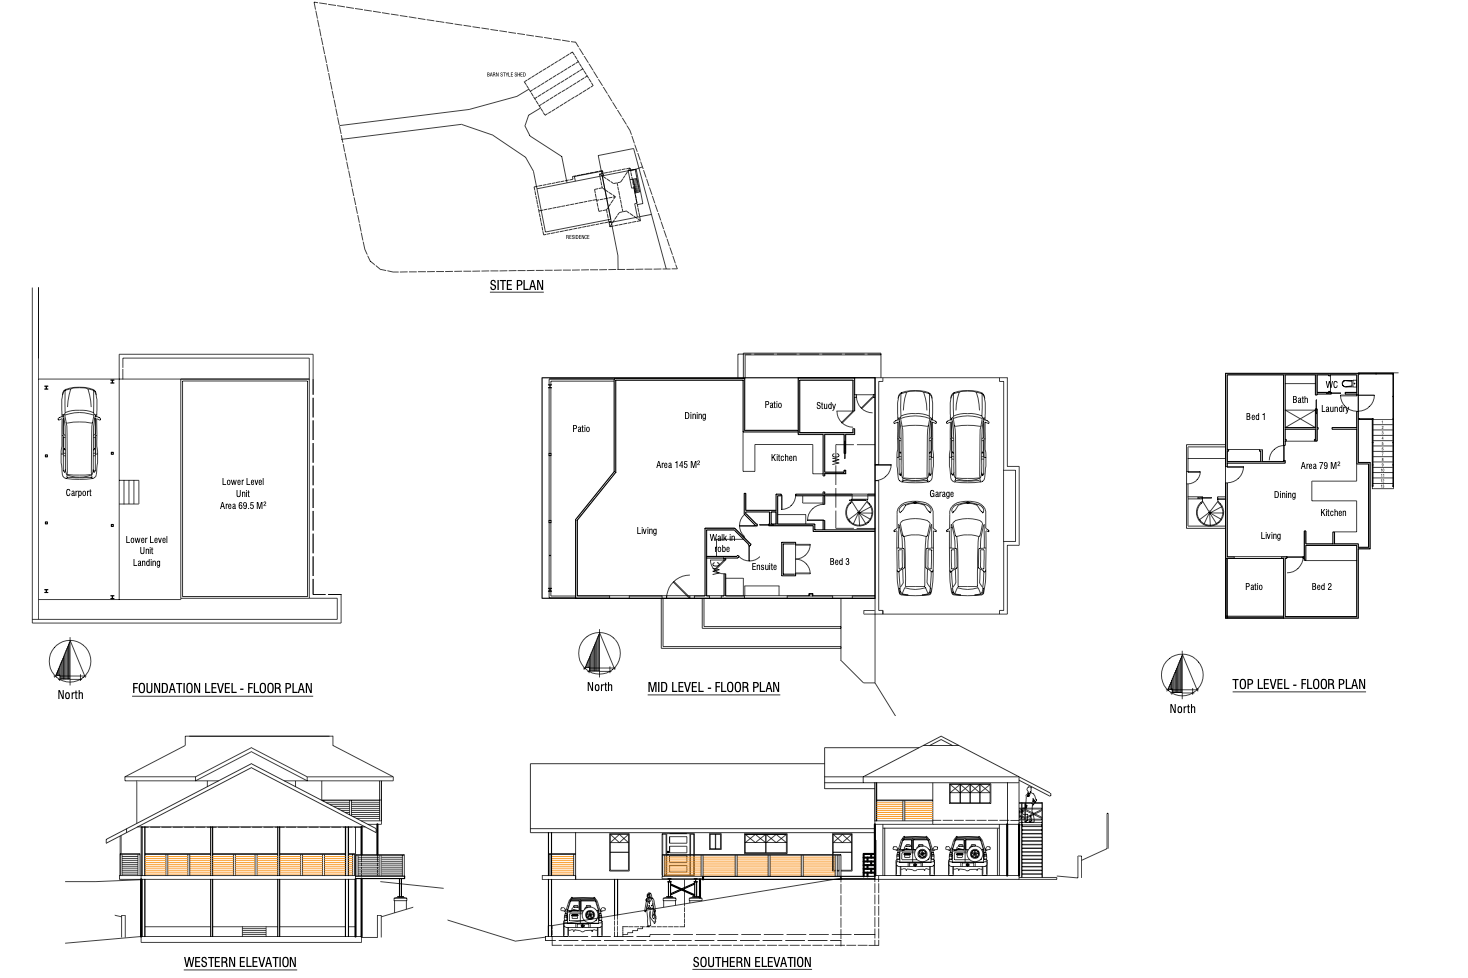
Understand the layout
Select any plan to open a full-size view once the final plan images are added.
Forest Glen
Positioned in Forest Glen on the Sunshine Coast, with established schools, local destinations and major transport connections within easy reach.
Private inspections
For further information or to arrange an inspection, contact the exclusive selling agent.
Director · Residential & Commercial Sales & Leasing
Keep going
The detail below is where this property really separates itself — the workshop, the levels, the setting, and the questions buyers actually ask.
This is not a conventional suburban home. It is a rare Forest Glen property combining an engineer-built, three-level residence, a substantial workshop, dual street frontage and the flexibility to create something genuinely personal.
Not everyone will understand this property. The right buyer may recognise within minutes that it offers something they have struggled to find anywhere else.
One person may see the ultimate workshop. Another may see room for a caravan, hot rods or motorcycles. Another may see multiple living zones and future income. The property does not dictate one answer.
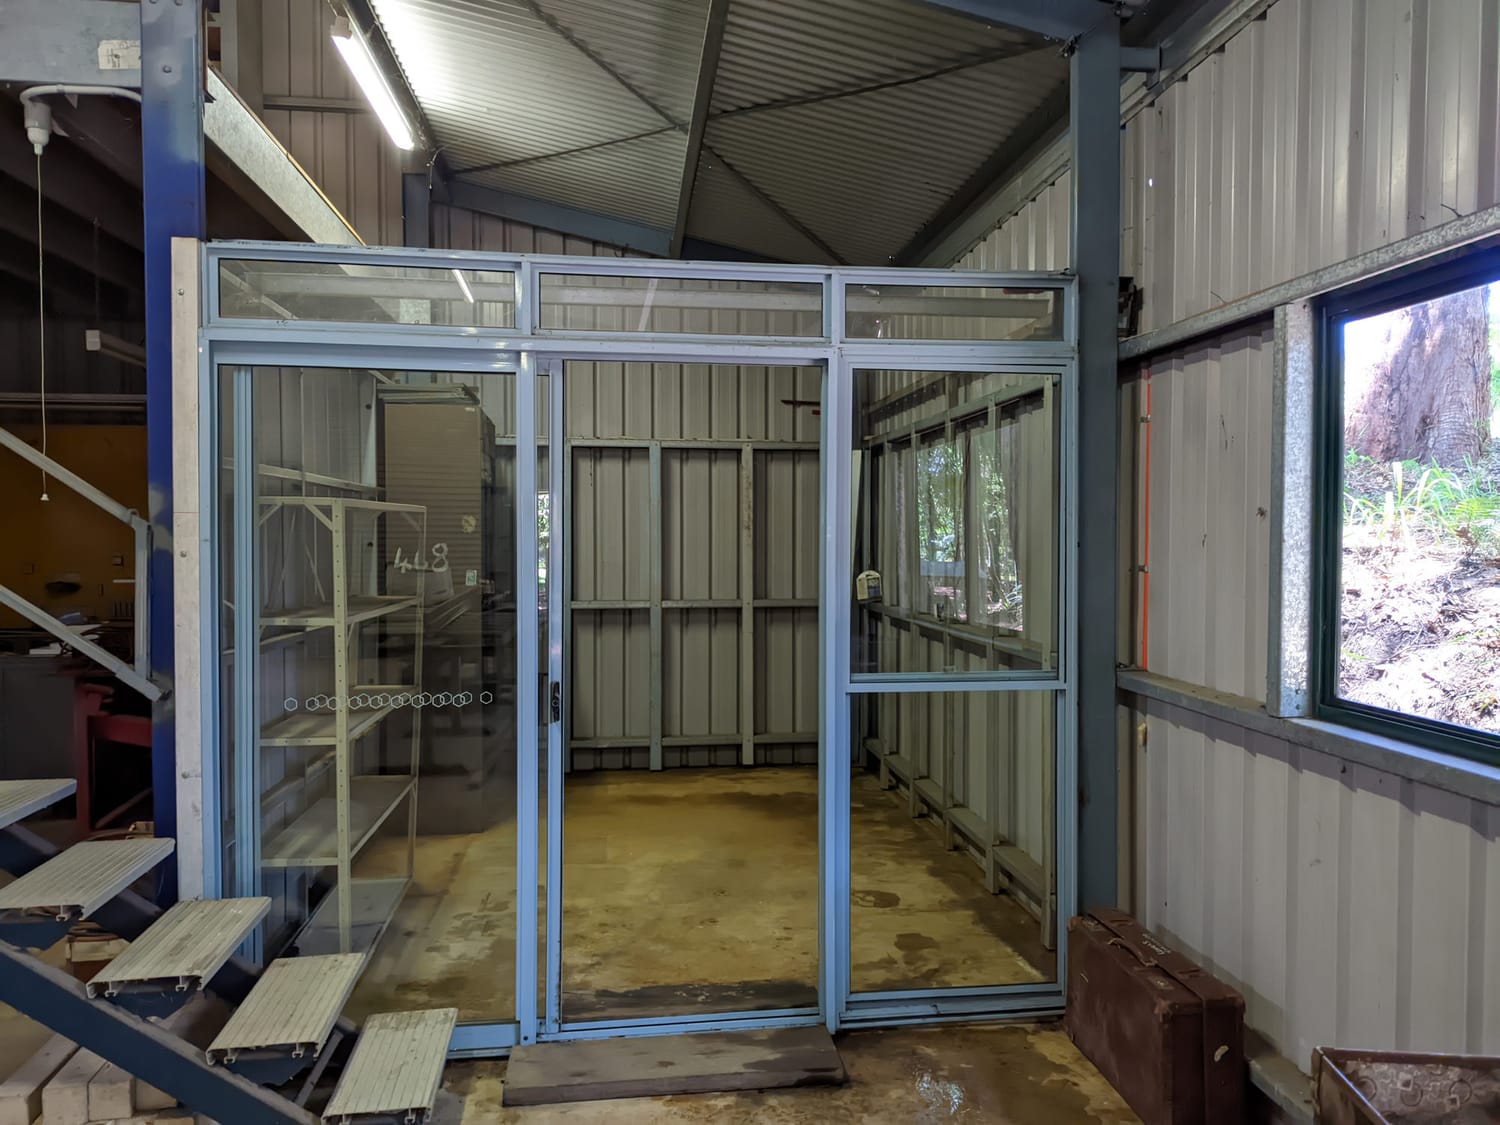
Bring the workshop closer to home. The shed, three-phase power, office space, vehicle access and substantial construction create a rare foundation for someone whose work and lifestyle require more than a standard residential garage.
Hot rods, motorcycles, boats, caravans, machinery or restoration projects all need secure, practical space. This property provides room to store, maintain and enjoy them without squeezing everything into a suburban block.
For buyers entering their next chapter, the property offers room for hobbies, family visits, vehicles and long-planned projects, together with the option to improve the grounds progressively rather than inherit someone else’s finished vision.
The three-level configuration offers future scope for separate living zones, subject to completion of required compliance work and any necessary approvals. Live in one area, use another, and explore the property’s broader income possibilities over time.
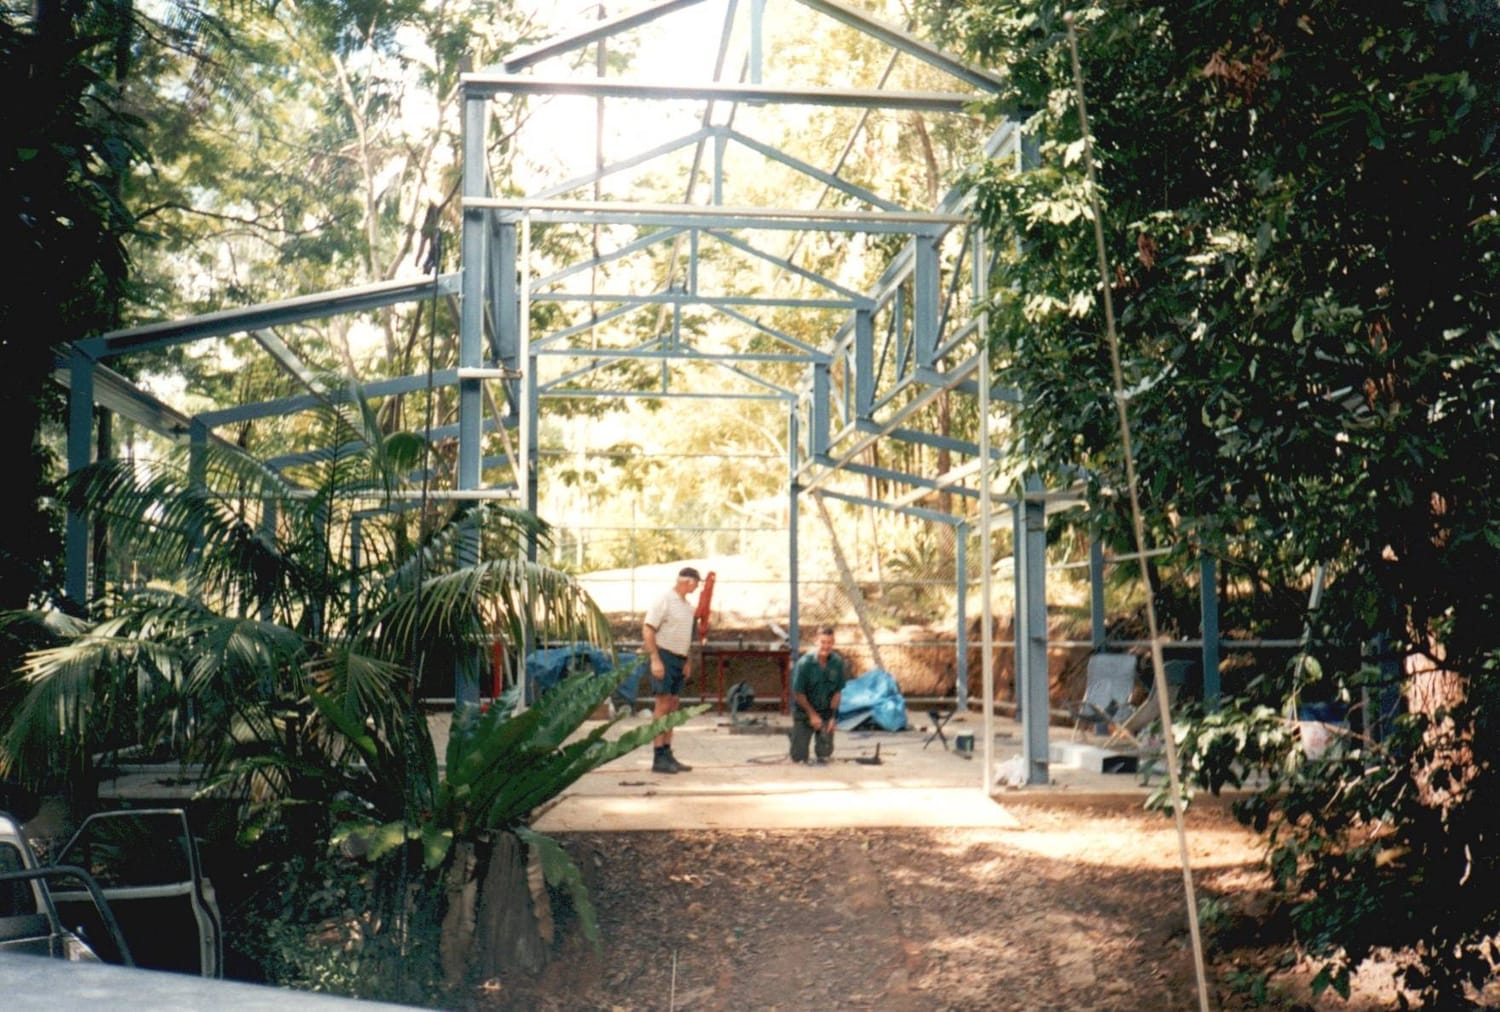
The original owner, Kevin, was a former engineer. He approached the property as someone building for himself rather than producing a house for quick resale.
His priorities were strength, practical access and long-term usefulness. The steel framing, substantial concrete construction, large garage areas and workshop infrastructure reflect that philosophy throughout the property.
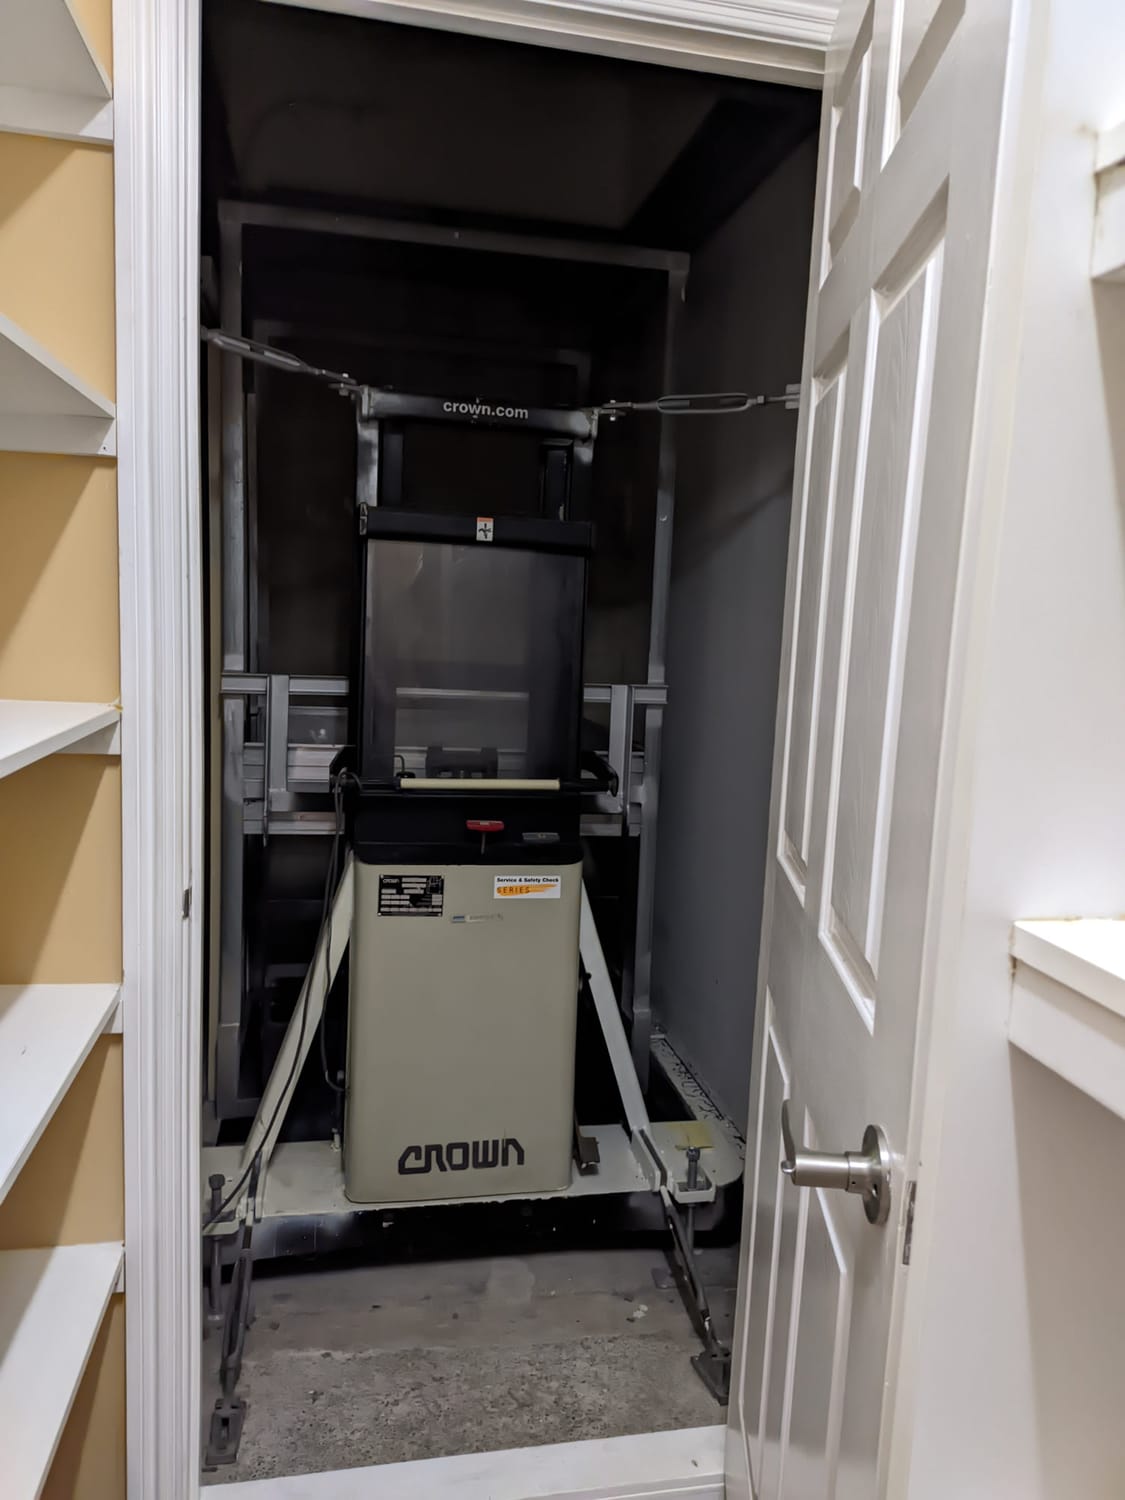
Even the internal movement between levels was approached differently. Rather than installing a conventional residential lift, Kevin incorporated a Crown forklift into the house. It is an unusual detail, but it also captures how he thought: solve the practical problem directly and build around real use.
Buyers may choose to retain, remove or replace individual elements as part of their own plans. What cannot easily be replicated is the scale, underlying structure, workshop capability and dual-access site already in place.
Three substantial levels designed around practical use, flexibility and durability.
Approximately 10m × 14.35m with significant internal height.
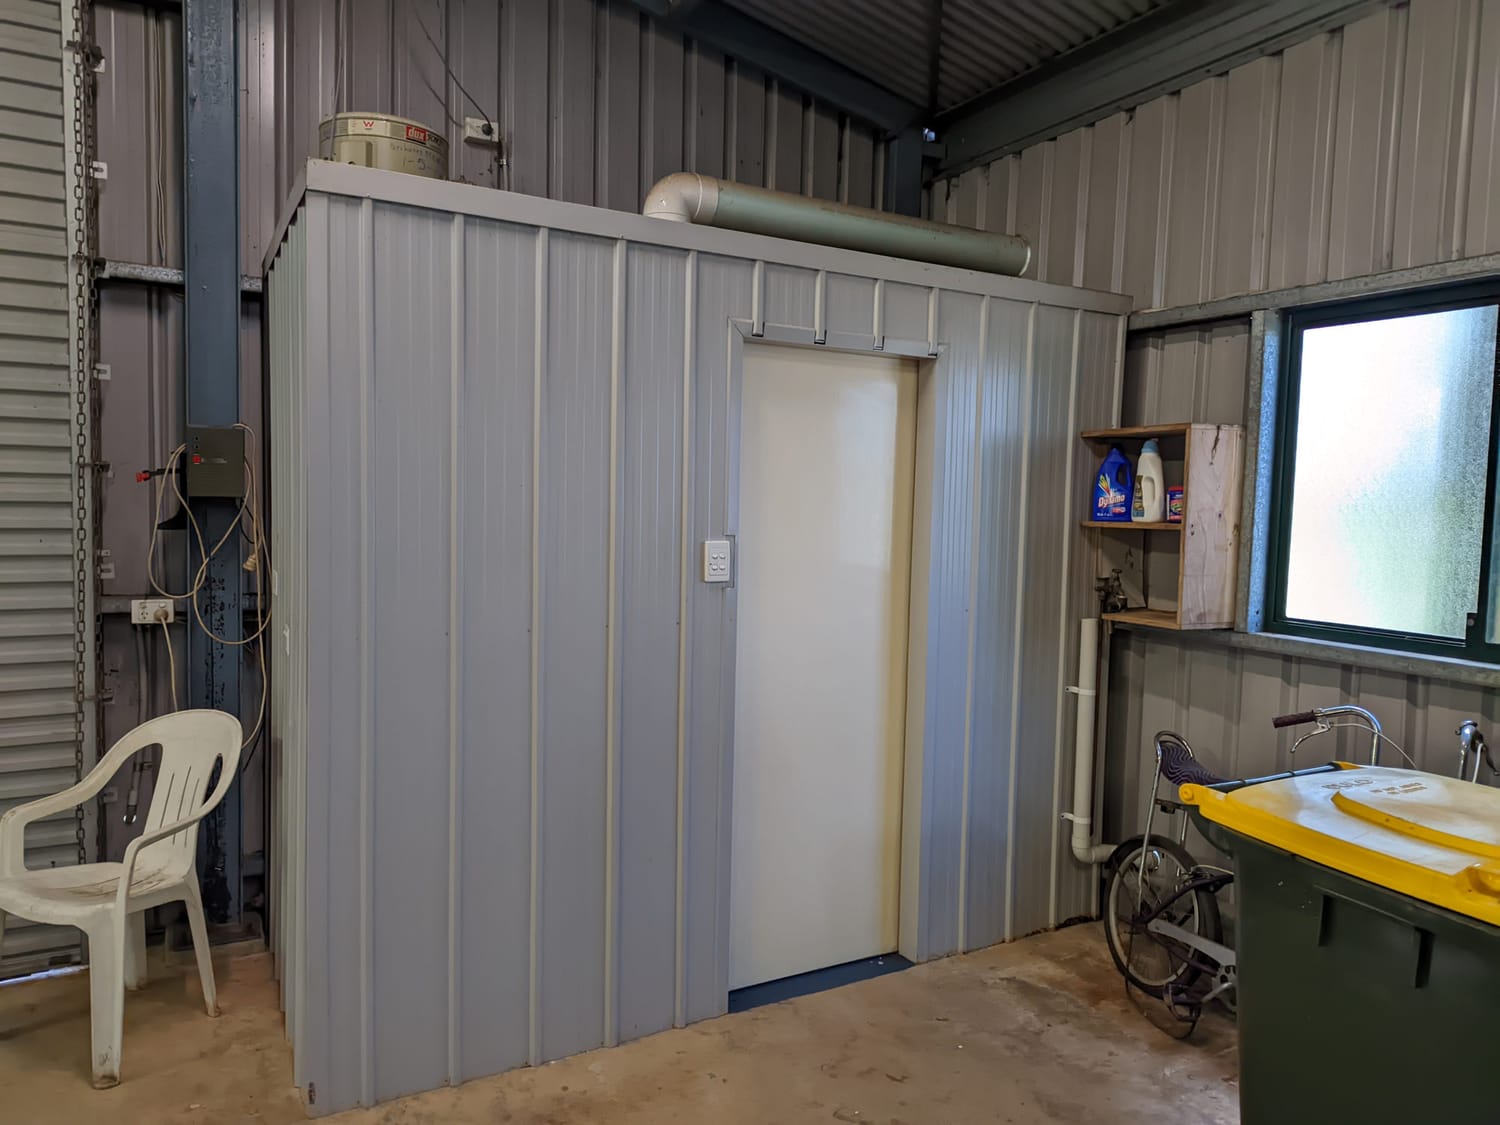
Existing workshop infrastructure suited to serious equipment and machinery.
Commercial vane-style air compressor forming part of the workshop setup.
Main residence access from Anning Road and workshop access from Parsons Road.
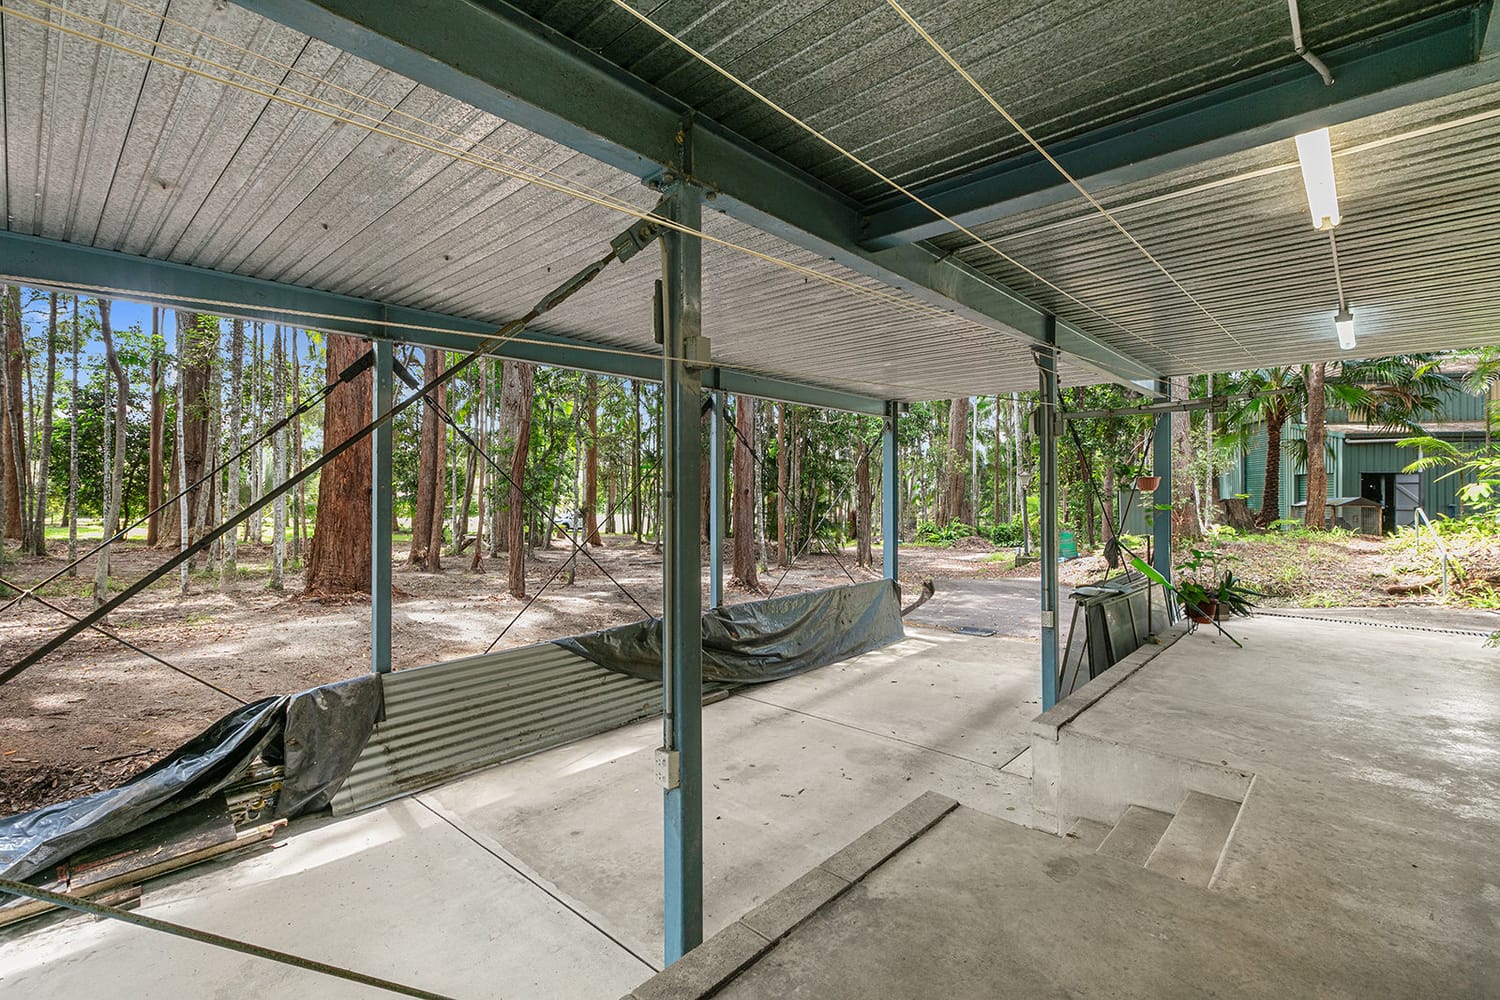
Substantial central garaging with electric doors at opposing ends.
Space suitable for tall caravans, boats and other oversized vehicles.
A protected wildlife corridor preserving mature trees and native birdlife.
Accessed from 51 Parsons Road, the large barn-style shed provides the scale and infrastructure that is increasingly difficult to find within a well-connected Sunshine Coast location.
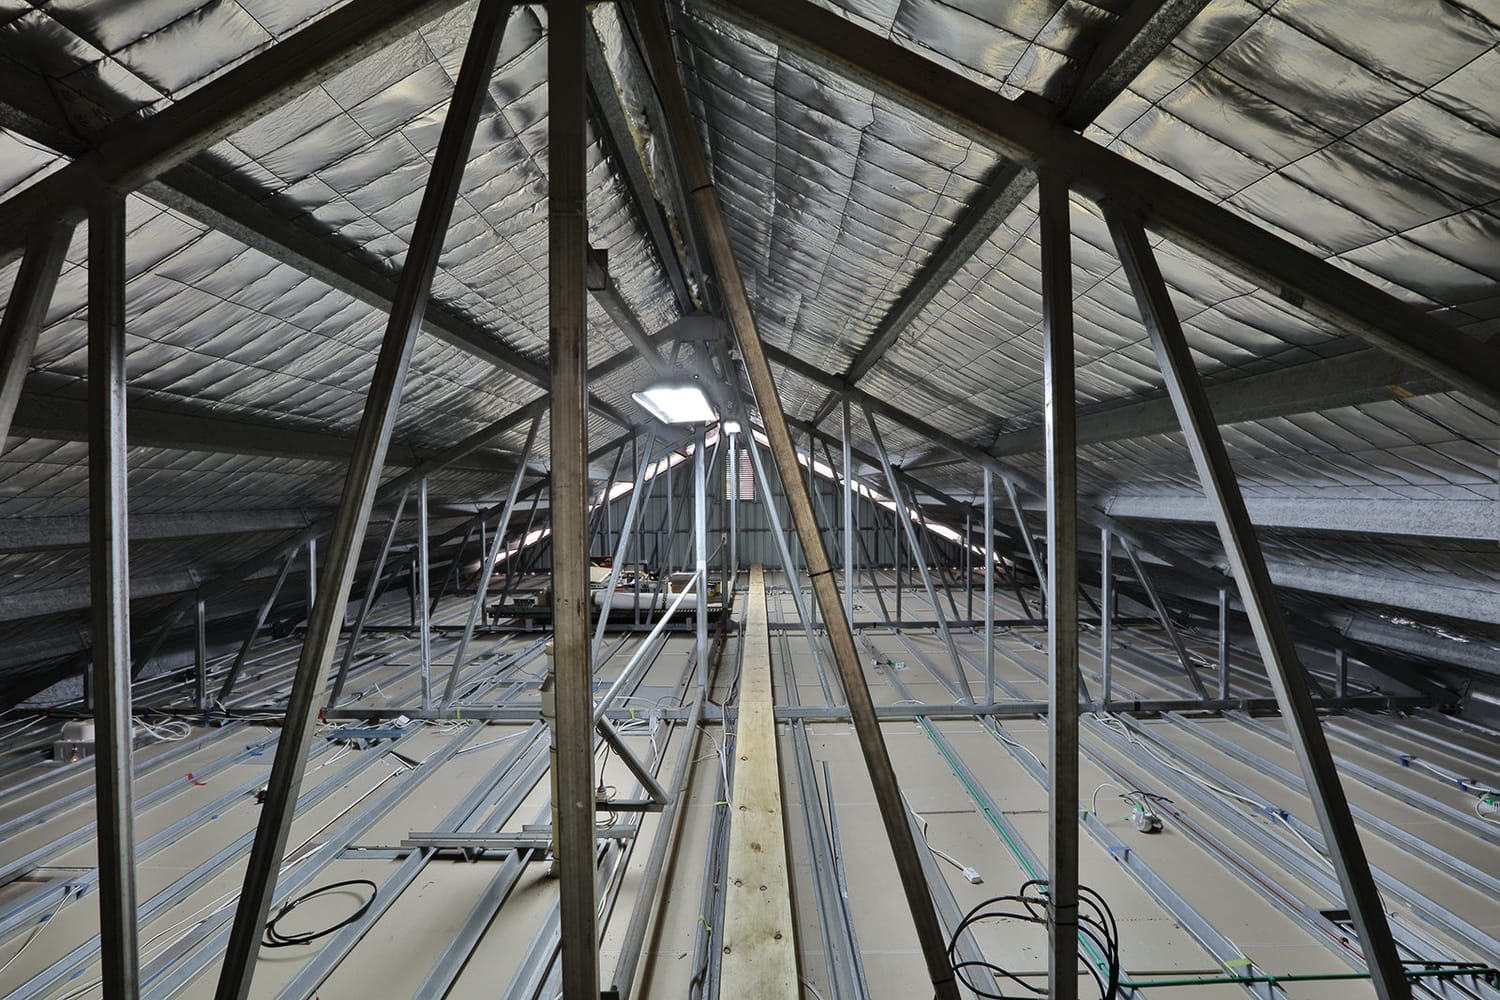
The substantial steel frame and internal height create scope for mechanical work, fabrication, vehicle restoration, storage, trade-based use or the possible future addition of lifting equipment, subject to professional advice and approval.
The home’s vertical layout creates distinct zones that may suit extended family, separate living, owner occupation, work-from-home use or future rental configurations, subject to compliance and approval requirements.
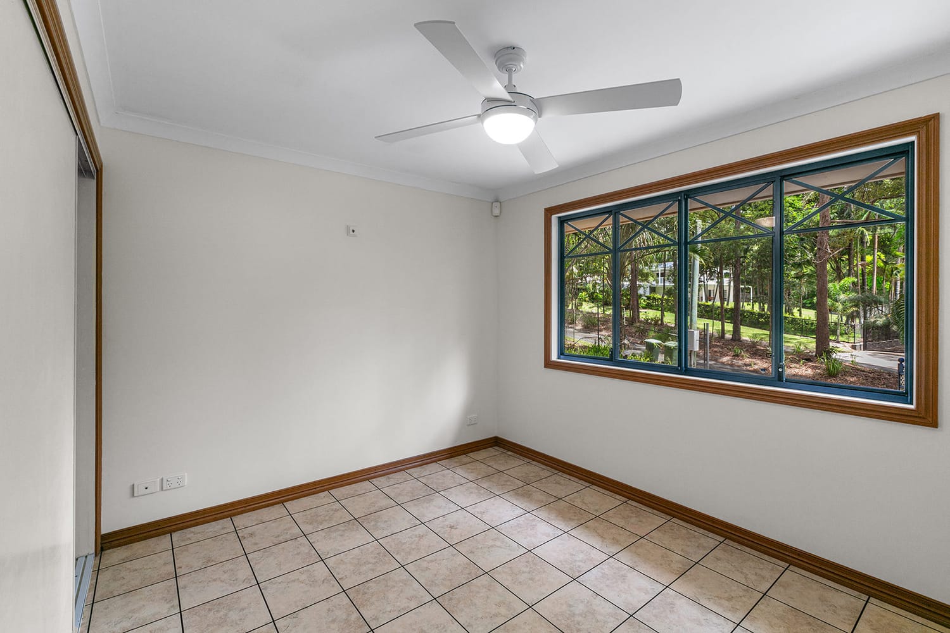
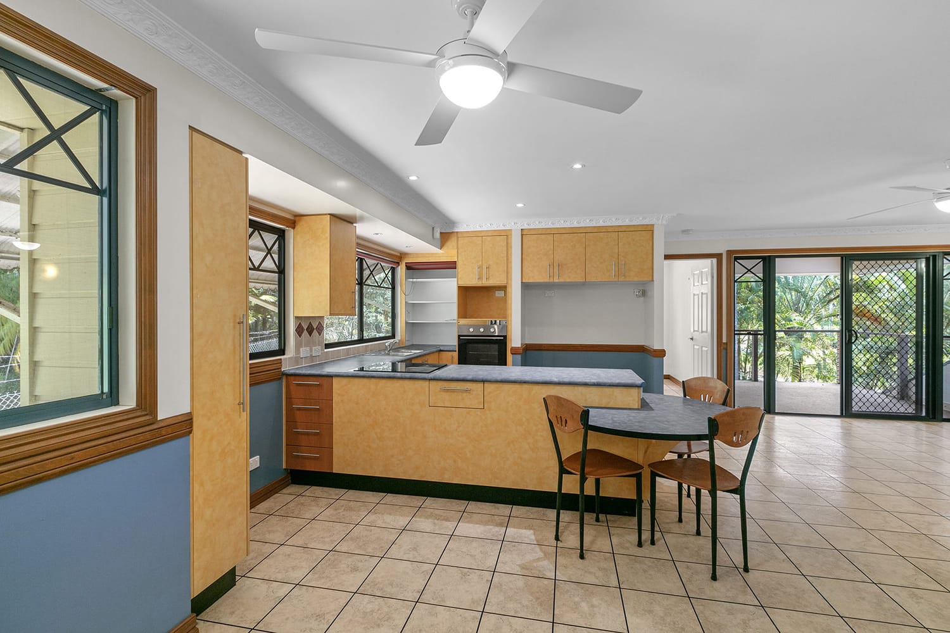
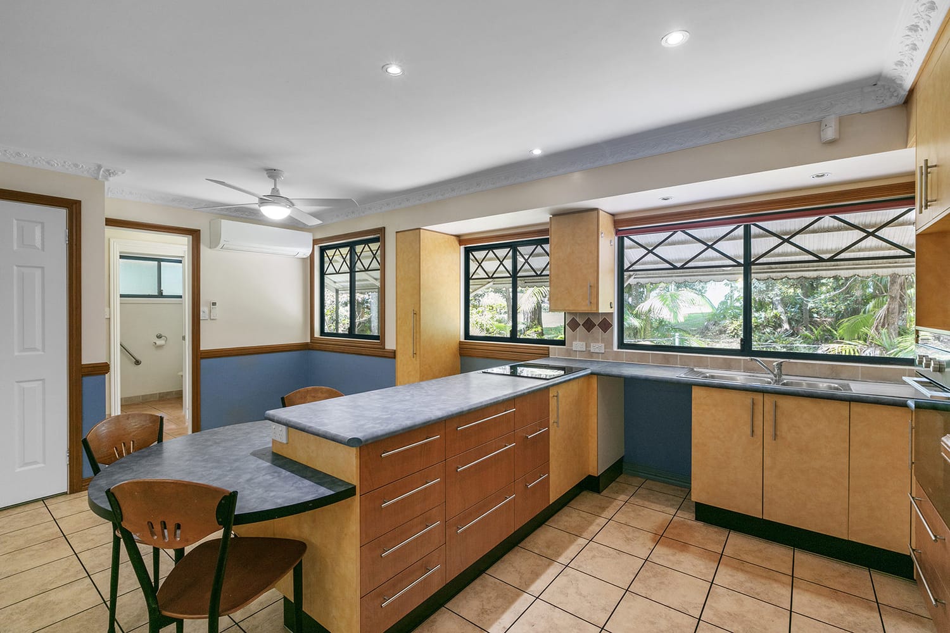
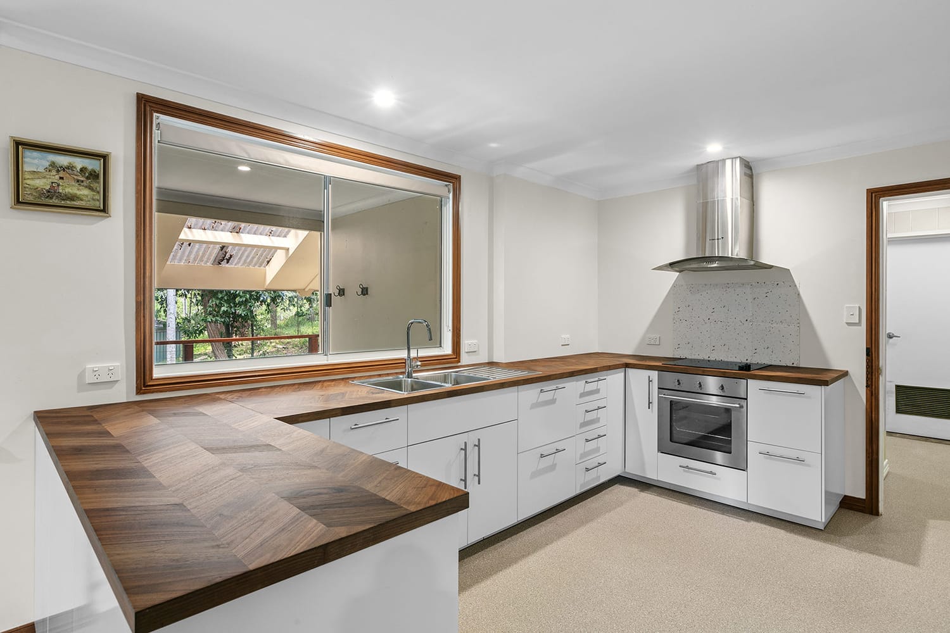
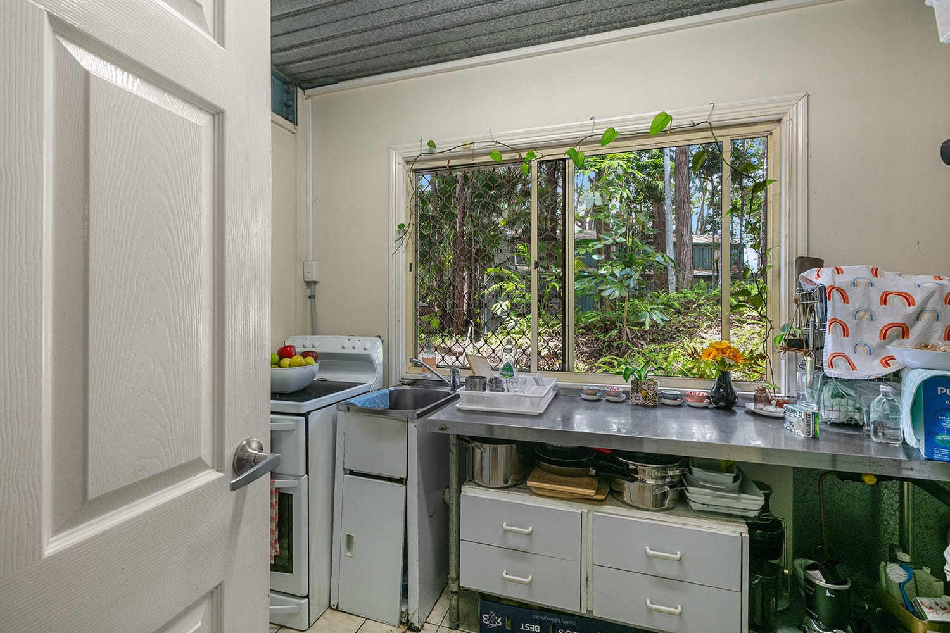
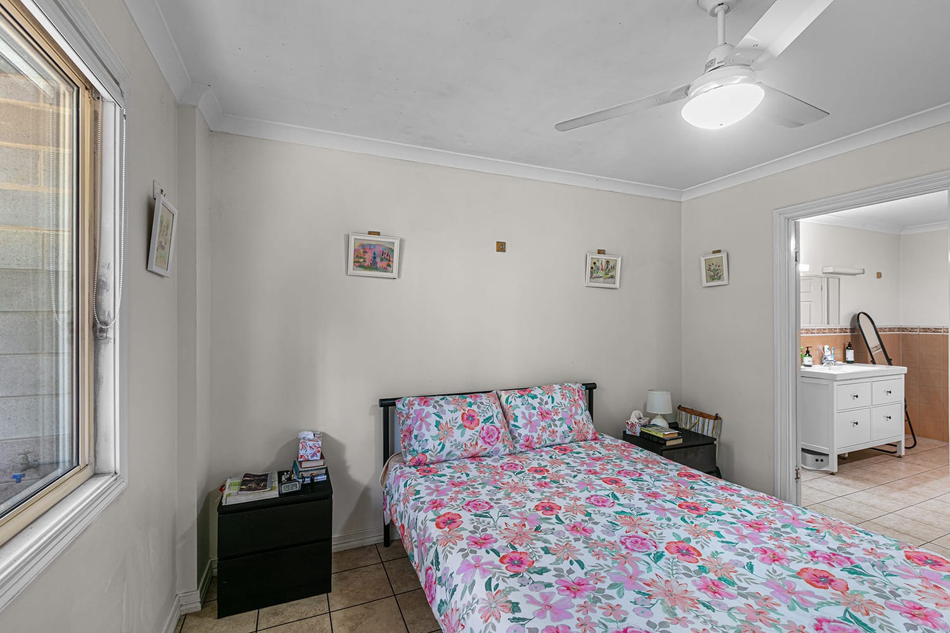
A largely self-contained two-bedroom living area with balcony, kitchen and everyday residential facilities.
This is the most complete level and may suit owner occupation, extended family use or future tenancy once the property’s required certification and compliance position permits.
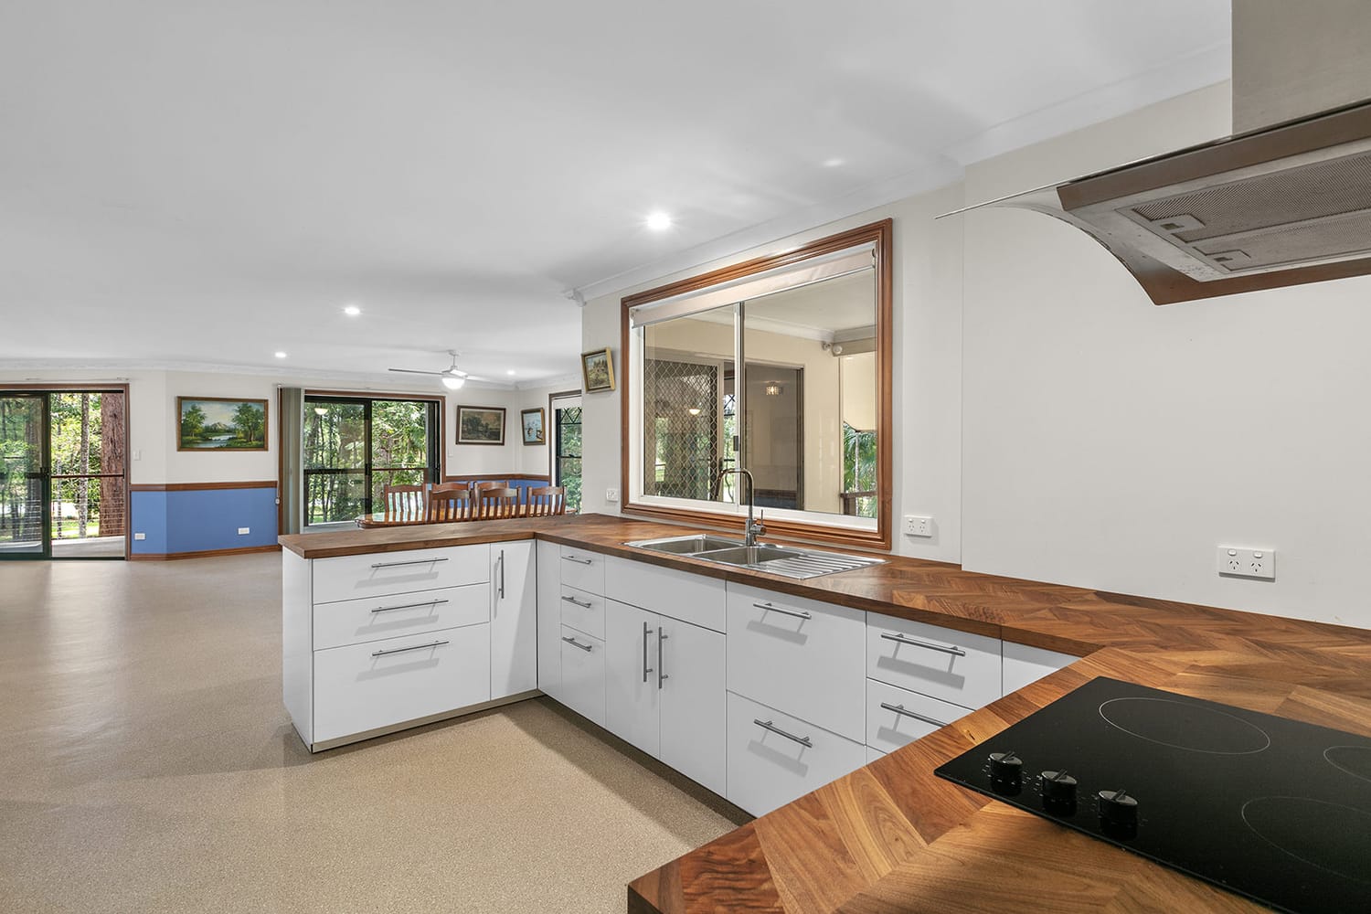
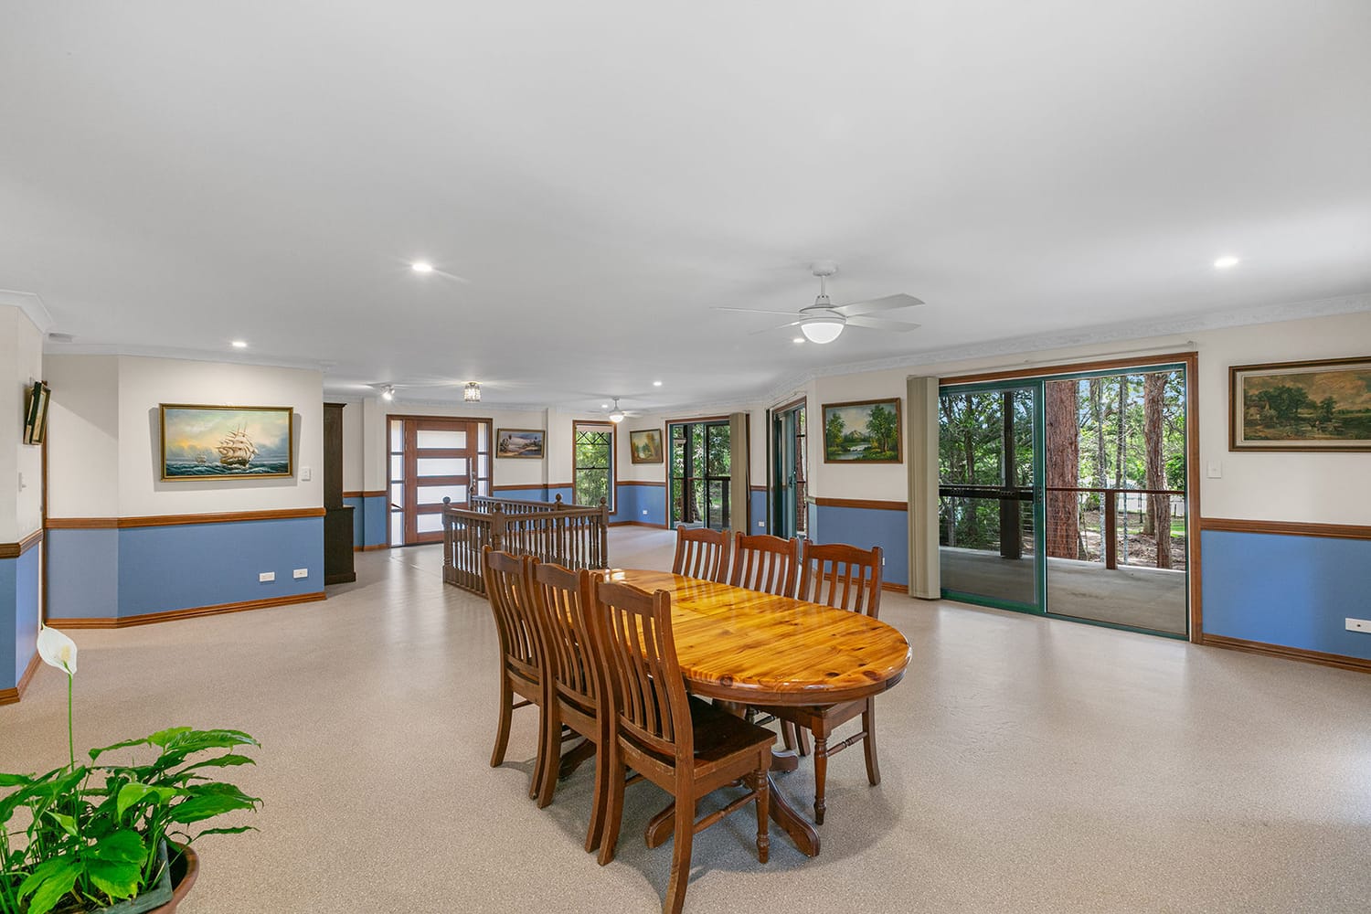
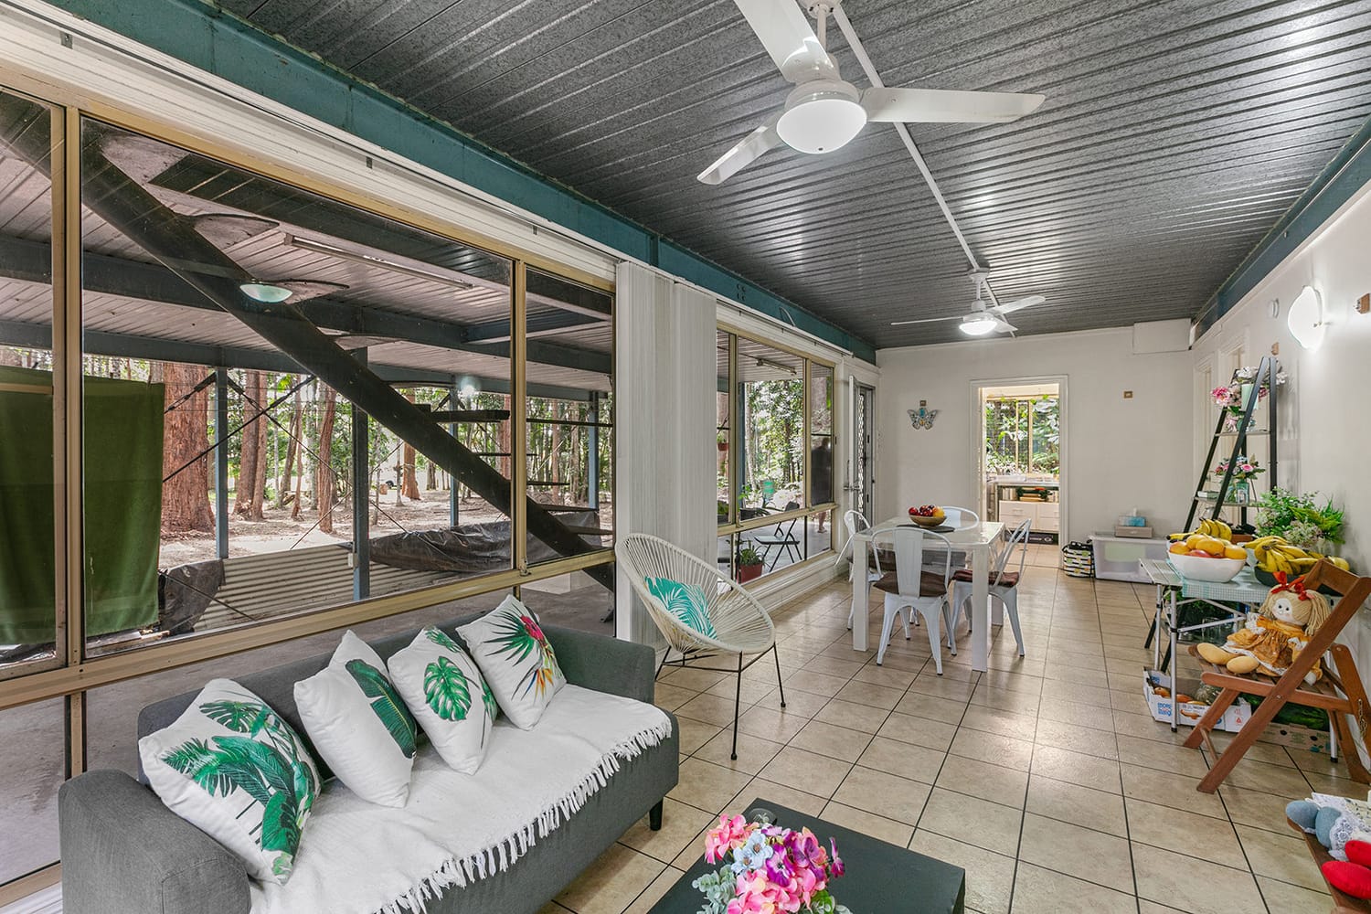
The central living level includes a substantial open-plan area together with the large four-bay drive-through garage.
Electric doors at opposing ends create practical movement through the building and provide the possibility of a future through-site connection between Anning Road and Parsons Road, subject to approvals.
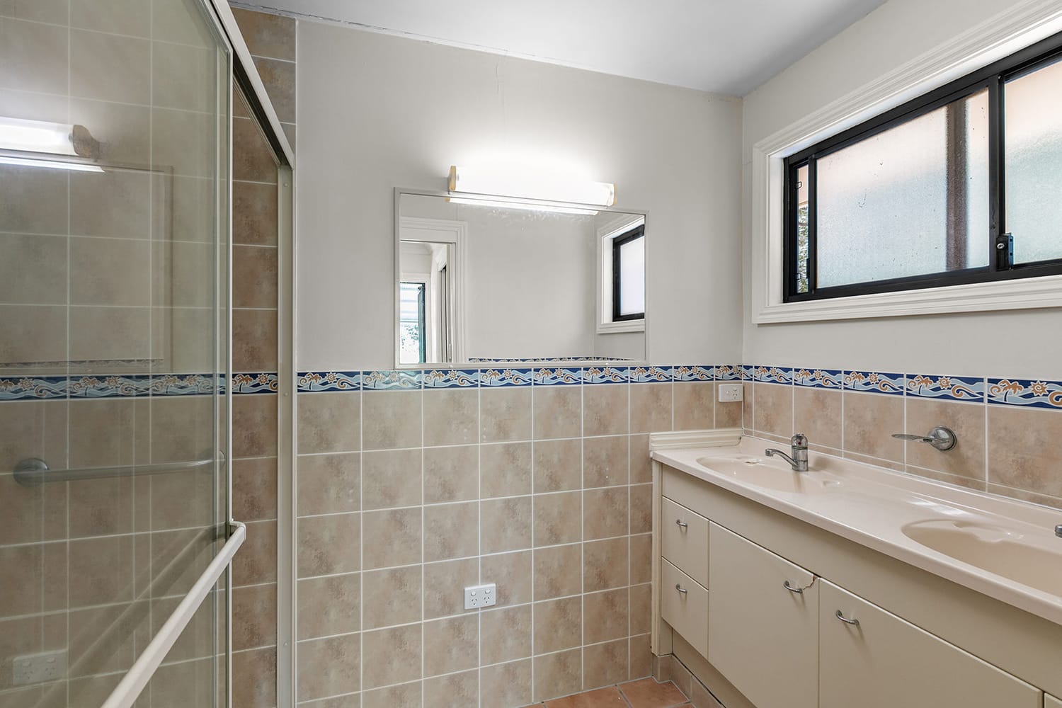
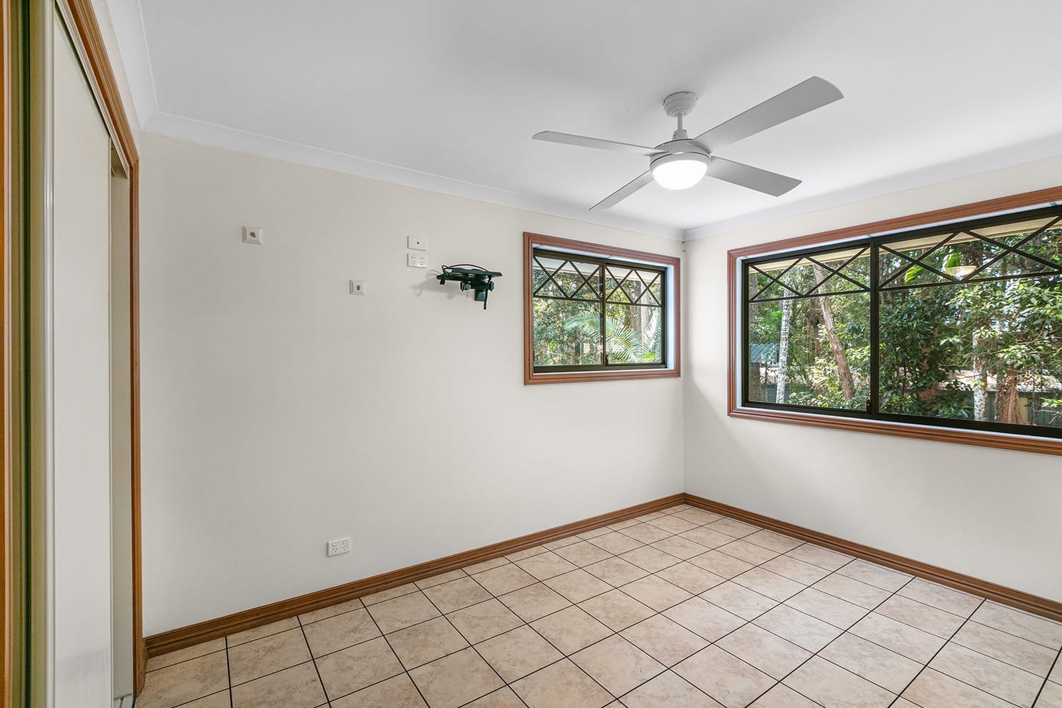
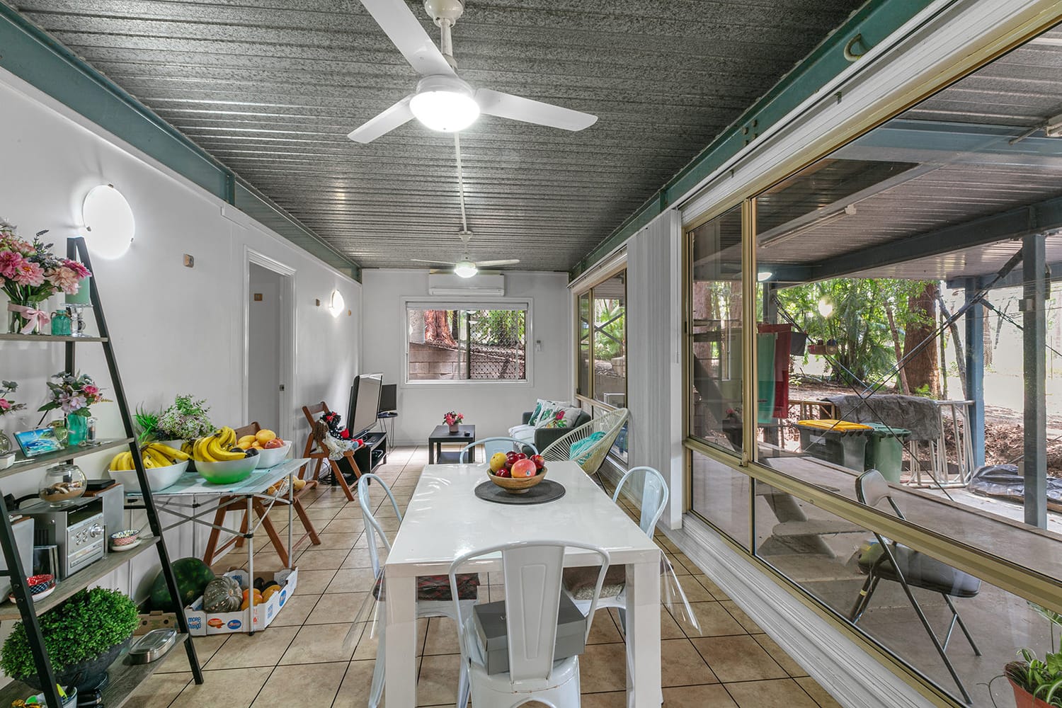
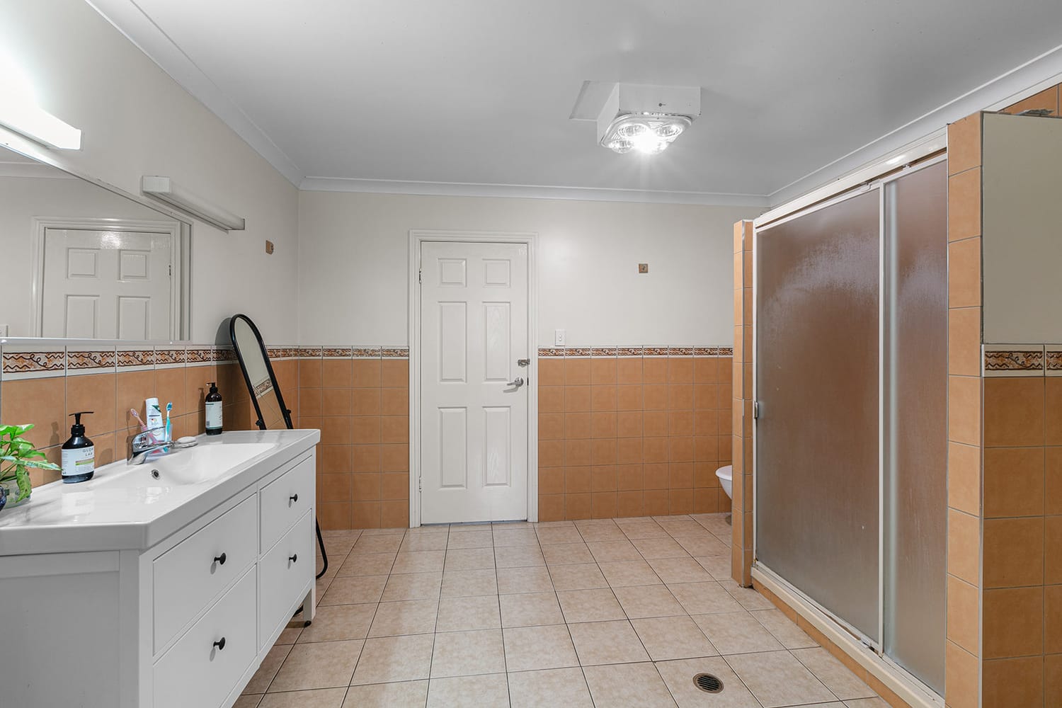
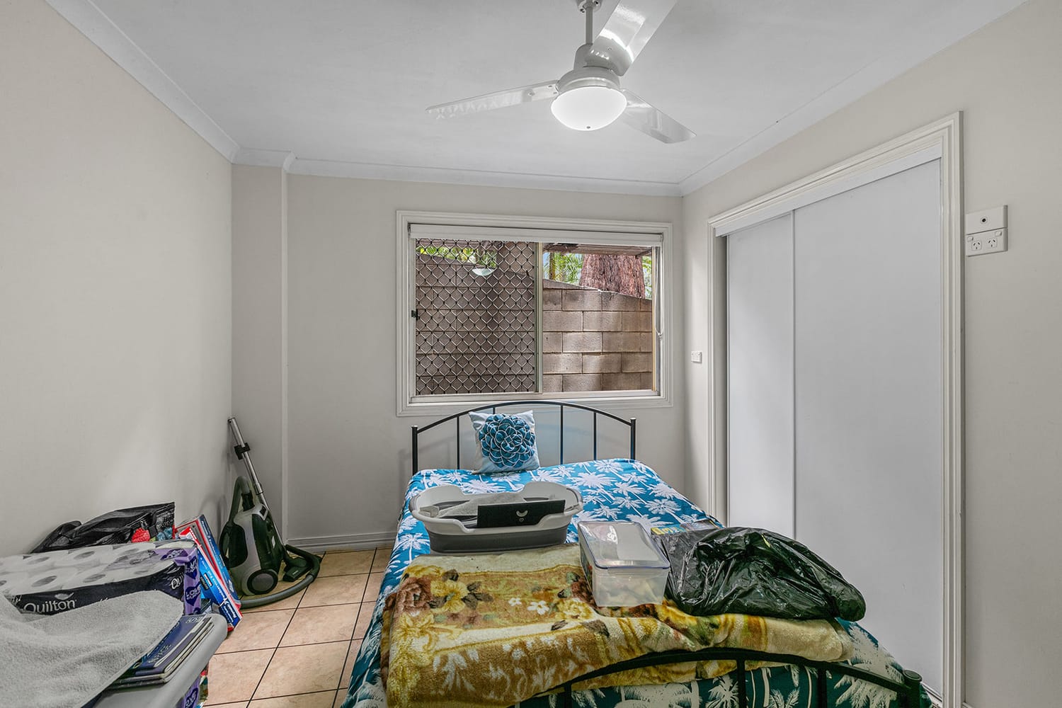
The lower level includes two bedrooms, a micro-kitchen area, a substantial three-way bathroom and access to outdoor patio space.
A simple kitchen installation and completion work may allow this area to become a more independent living zone, subject to certification, legal requirements and buyer due diligence.
The property’s three-level layout creates genuine future possibilities for separate living and income-producing use.
The upper level is substantially complete. The lower level may be capable of becoming more self-contained with the addition of a suitable kitchen and associated completion work. The middle level provides further owner-occupier or rental flexibility.
This allows a future buyer to consider a live/work arrangement in which part of the property supports their own residence and workshop use while other areas potentially contribute rental income.
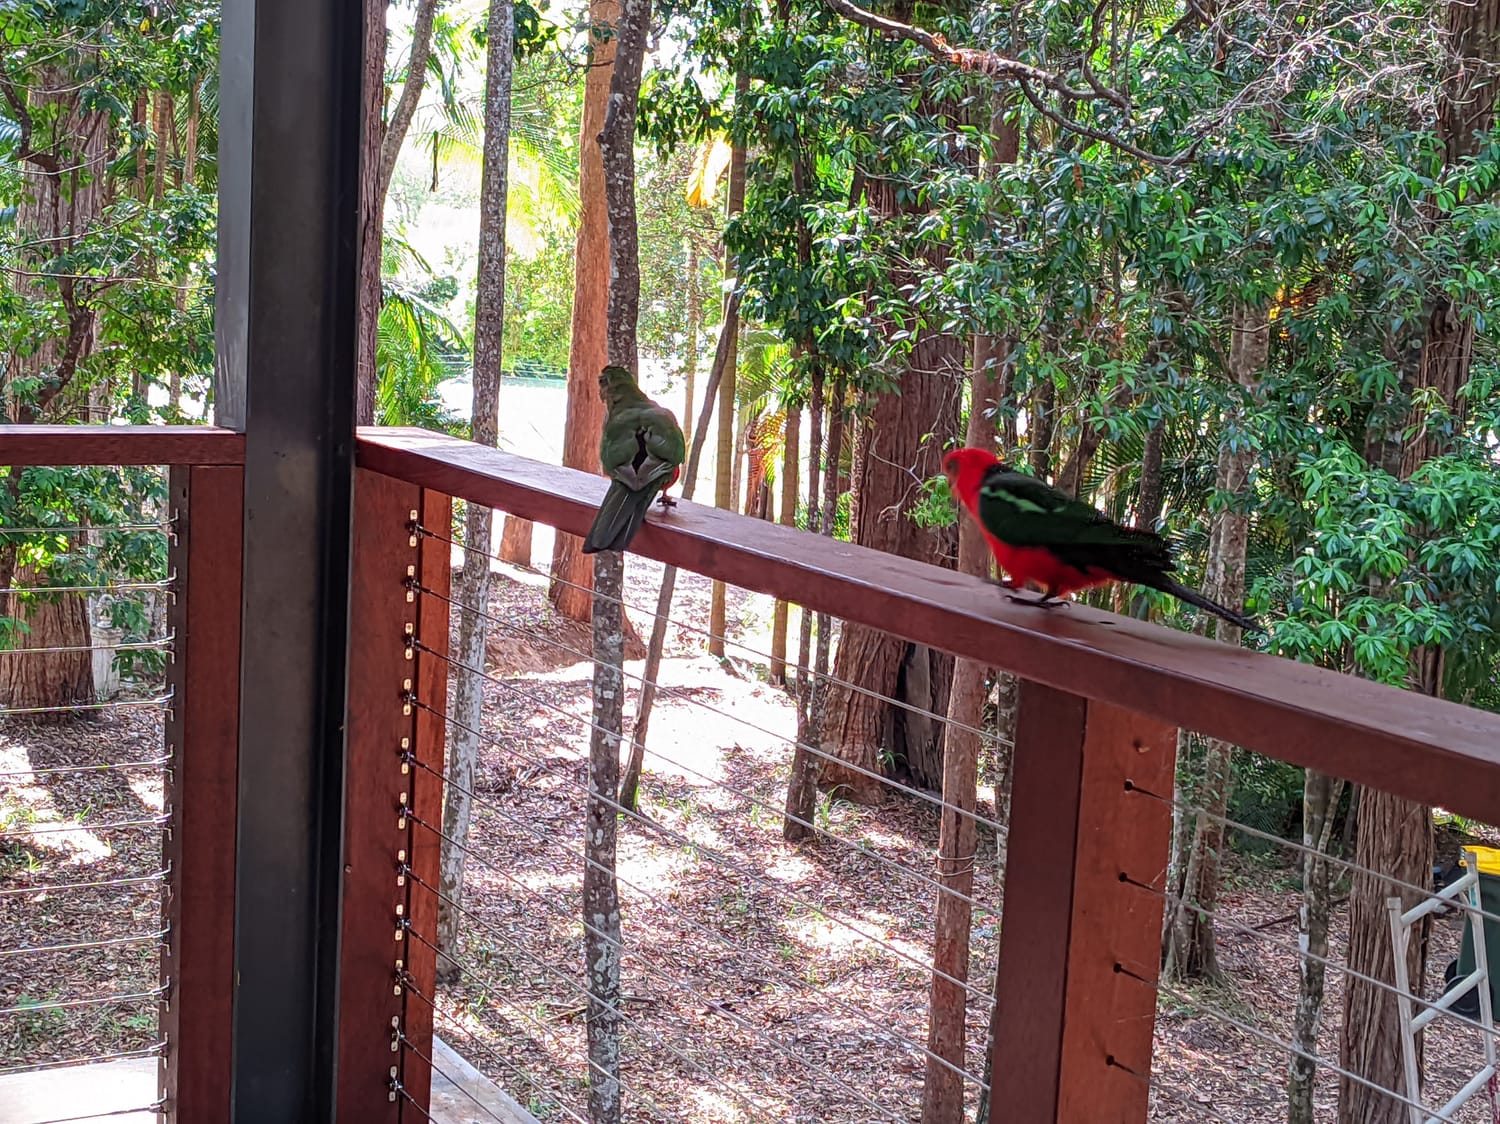
A small seasonal creek and protected wildlife corridor run through part of the property. In practical terms, the corridor preserves the mature native trees and creates a natural backdrop that cannot simply be cleared for intensive development.
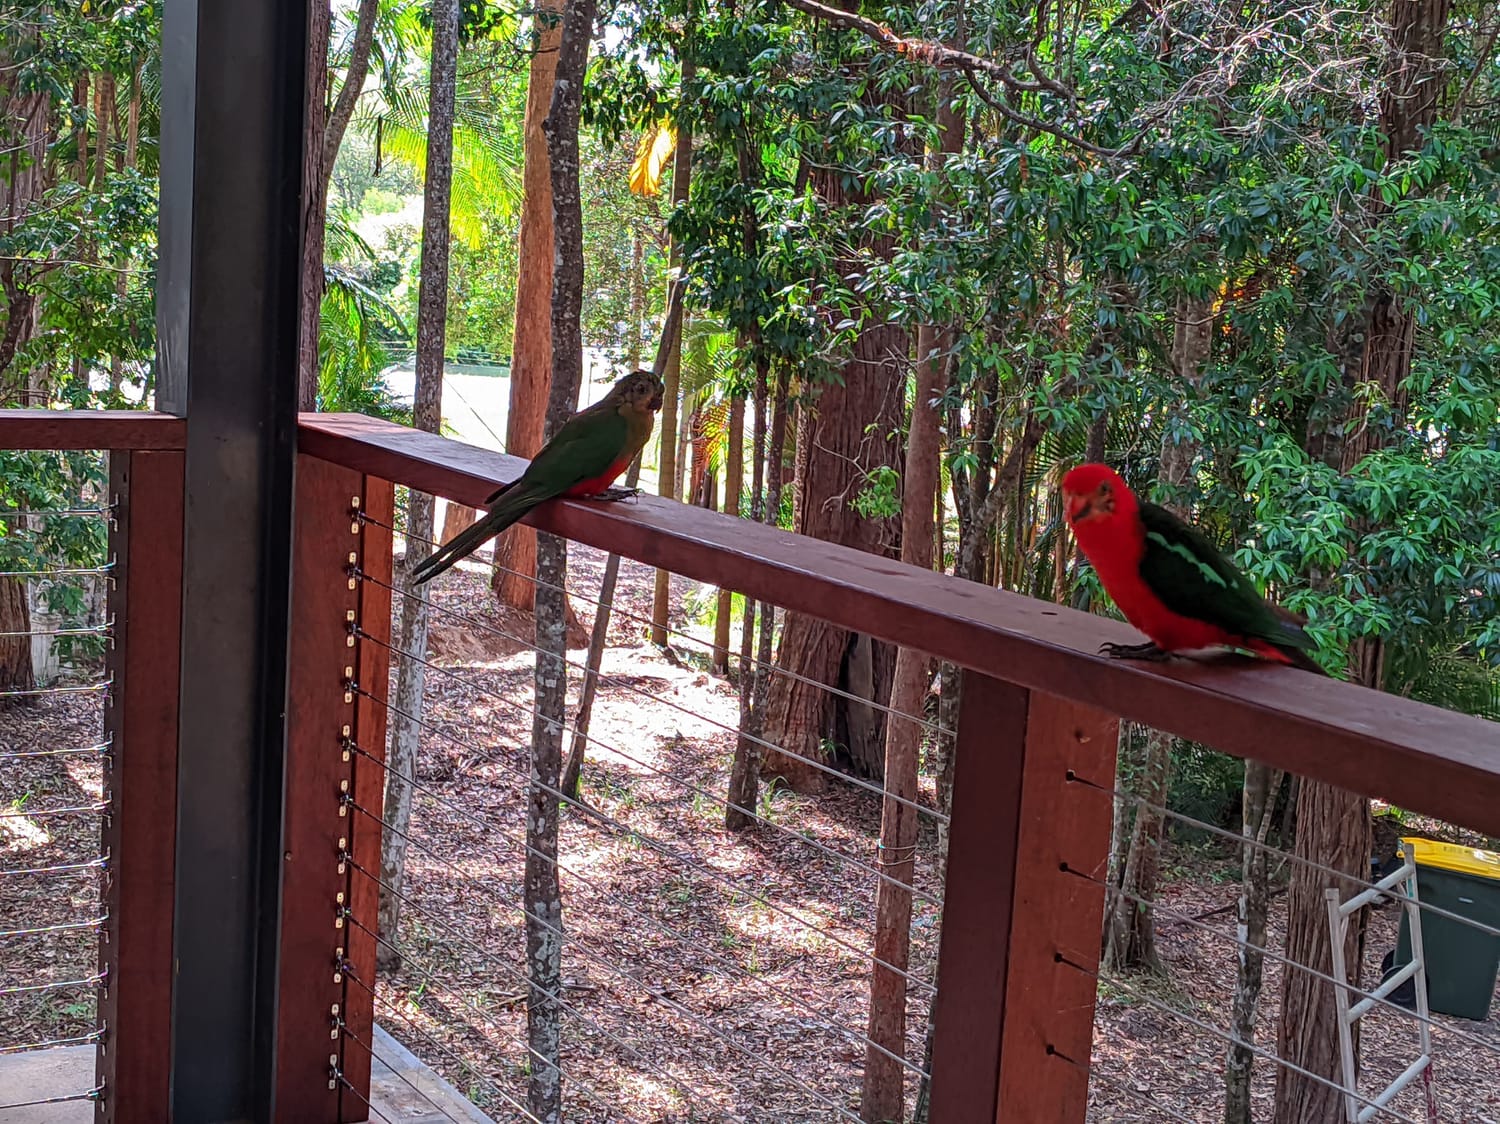
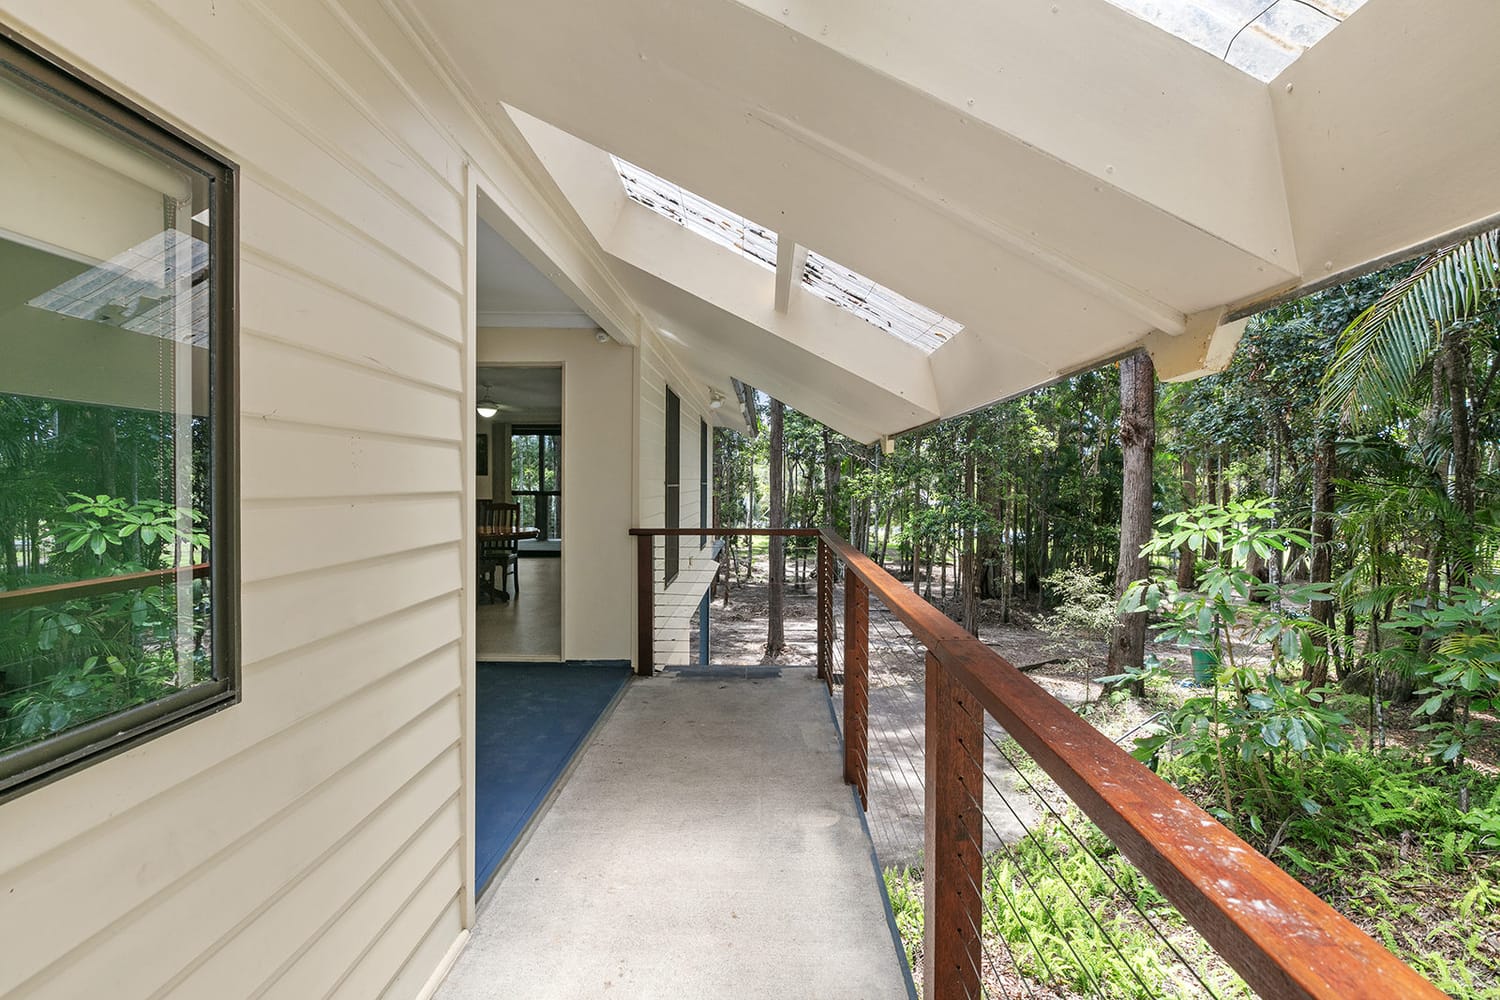
The trees attract abundant native birdlife, including kookaburras and parrots. One of the family’s familiar routines has been enjoying the mid-level deck while the local kookaburras visit.
Buyers contemplating substantial clearing, new construction or changes within the corridor should obtain their own planning and environmental advice.
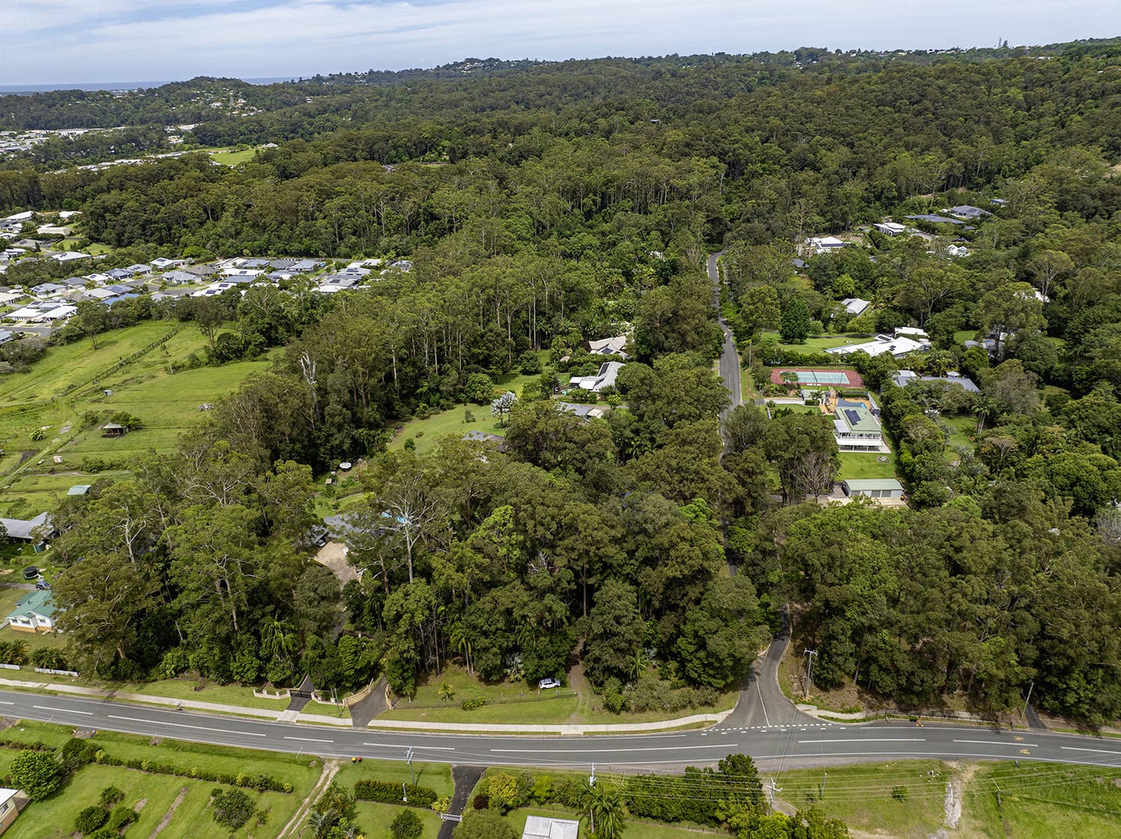
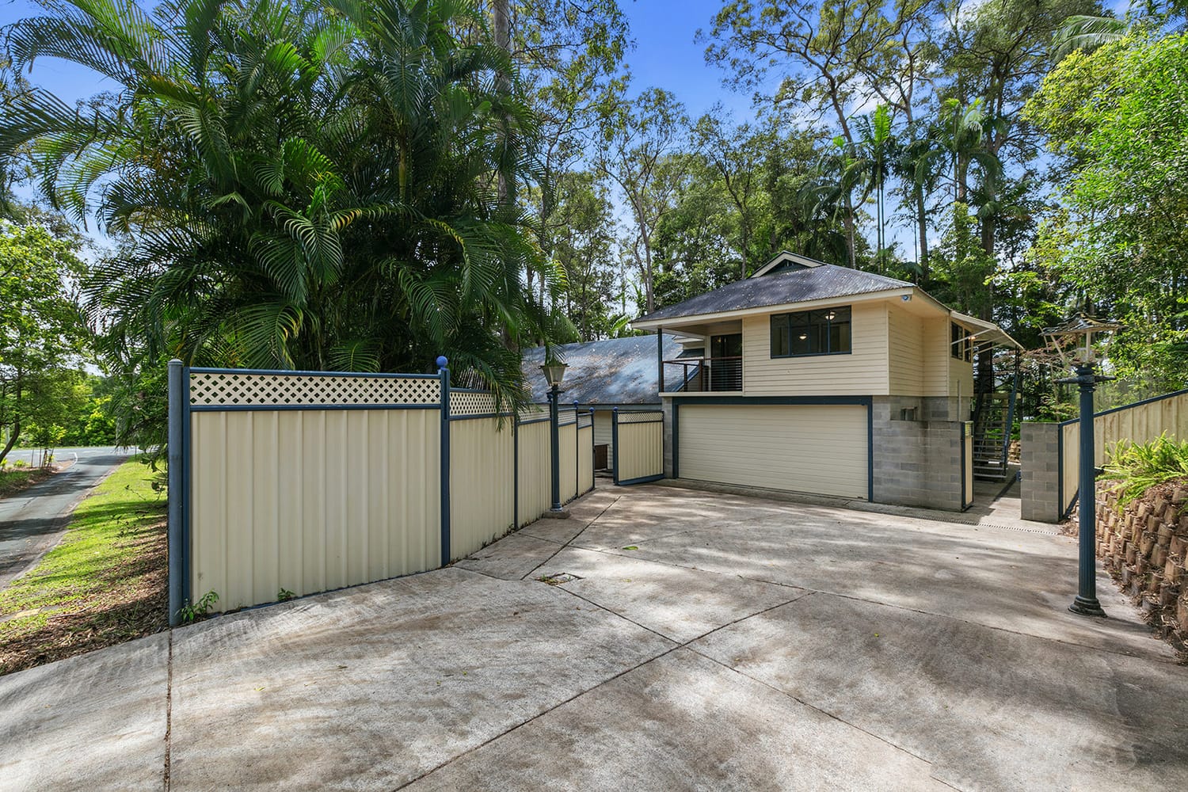
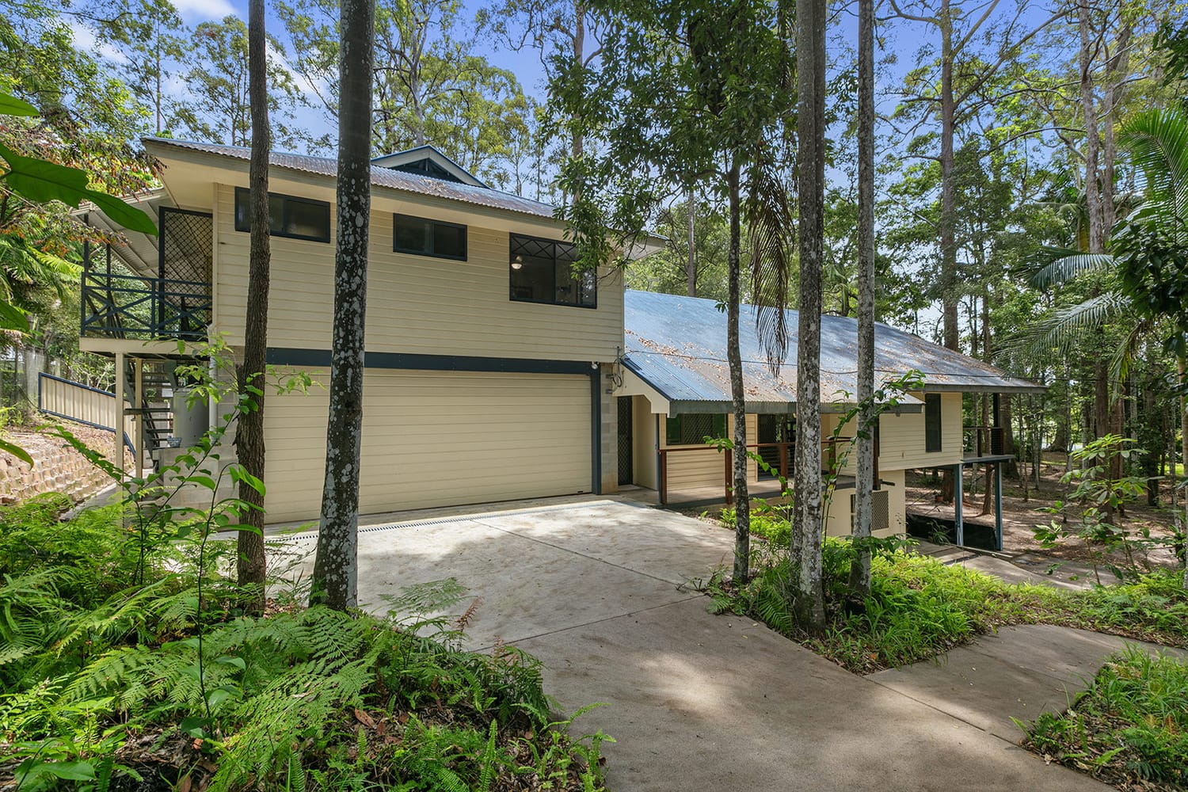
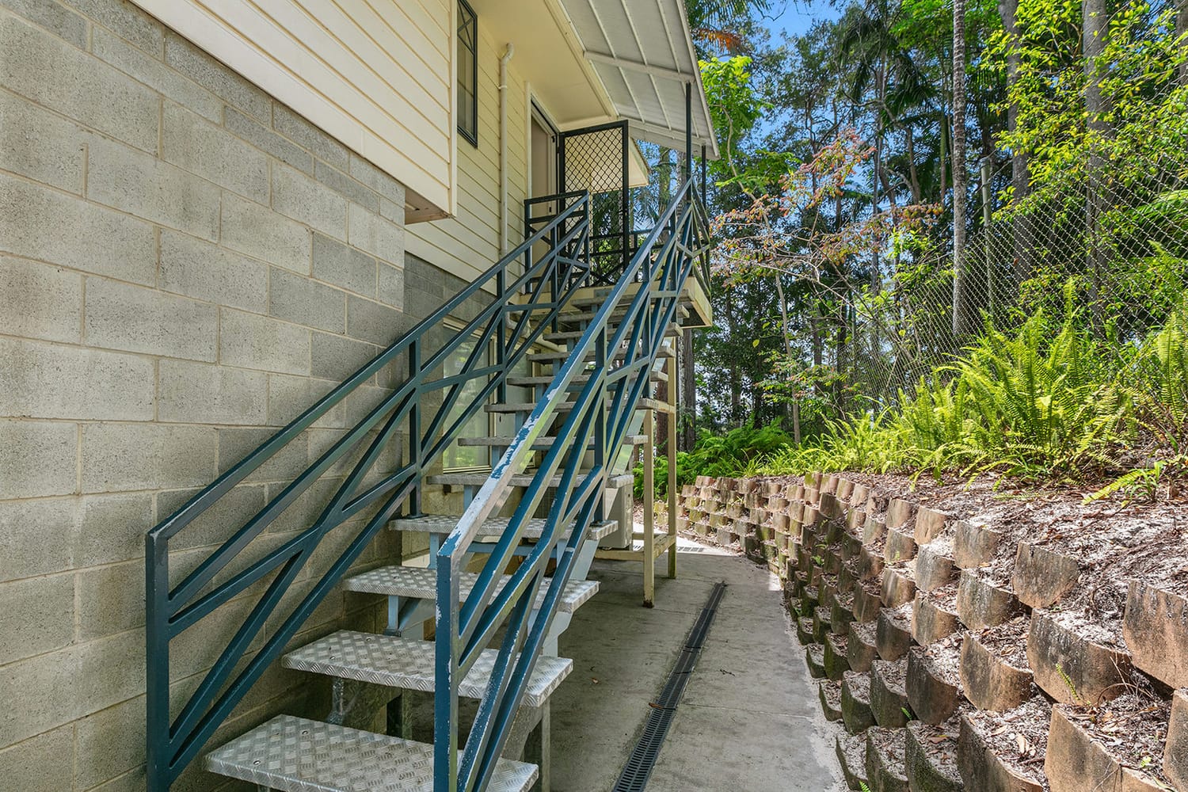
The property occupies a prominent corner position with its main residence entrance from Anning Road and workshop access from 51 Parsons Road.
Anning Road is one of Forest Glen’s established prestige addresses. Sunshine Coast Grammar School is approximately 100 metres from the corner, with its main entrance close by.
Main residence entrance: Anning Road
Workshop and lower-level access: 51 Parsons Road
The original engineer-owner incorporated a Crown forklift as a practical method of moving between levels. It reflects the highly individual way in which the property was designed and used. A buyer may choose to retain it, remove it, close the opening or investigate replacing it with a conventional lift, subject to engineering, certification and approval.
No representation is made that it can presently be legally tenanted. The property requires completion of relevant compliance work and Form 21 certification before tenancy. Buyers should obtain independent legal, building and certification advice.
Termite activity was identified in softwood elements. Professional treatment was undertaken and a chemical barrier was installed around the property using a drilled-and-injected treatment process. Documentation should be reviewed by buyers as part of their due diligence. The primary house structure is steel framed, but buyers should still obtain their own building and pest inspections.
The property is being offered in its present condition and does not currently have final Form 21 certification. Information regarding the known compliance position and available reports can be supplied to serious buyers and their advisers.
Part of the property is affected by a protected wildlife corridor associated with the creek area and mature native trees. Buyers must undertake their own planning and environmental due diligence before proposing clearing, construction or significant landscape alteration.
The workshop offers infrastructure that may support a home-based trade, hobby or business use. Any commercial use, staffing, customer traffic, noise, storage or change of use remains subject to zoning, council requirements, approvals and the buyer’s own investigations.
The workshop has a substantial high steel frame that may provide scope for lifting equipment. No structural capacity is guaranteed. Any overhead crane or lifting system would require assessment and design by an appropriately qualified engineer.
No. It is being sold as is, where is. Buyers should assess the property on that basis and independently verify the cost and scope of any completion, repair, certification, renovation or improvement work relevant to their intended use.
Serious buyers and their professional advisers can request available plans, treatment records, engineering information, certification material and other relevant documents.
Photographs can show the scale. They cannot fully explain the access, workshop height, separate levels, construction or possibilities.
Will Emms
Property Lane Woombye
Main residence entrance via Anning Road.
Workshop access via 51 Parsons Road, Forest Glen.
All information has been prepared with care but is provided as a general guide only. Dimensions, rental estimates, future uses, approvals, construction details and property capabilities must be independently verified. The property is offered as is, where is. Prospective buyers should undertake their own due diligence and obtain independent legal, financial, taxation, planning, engineering, building, pest and certification advice before relying on any information or entering into a contract.
Explore in detail
Every part of the property deserves to be seen — the residence across all levels, the workshop, the land, the access and the details that make it different.
Exterior, land, access, frontage and setting
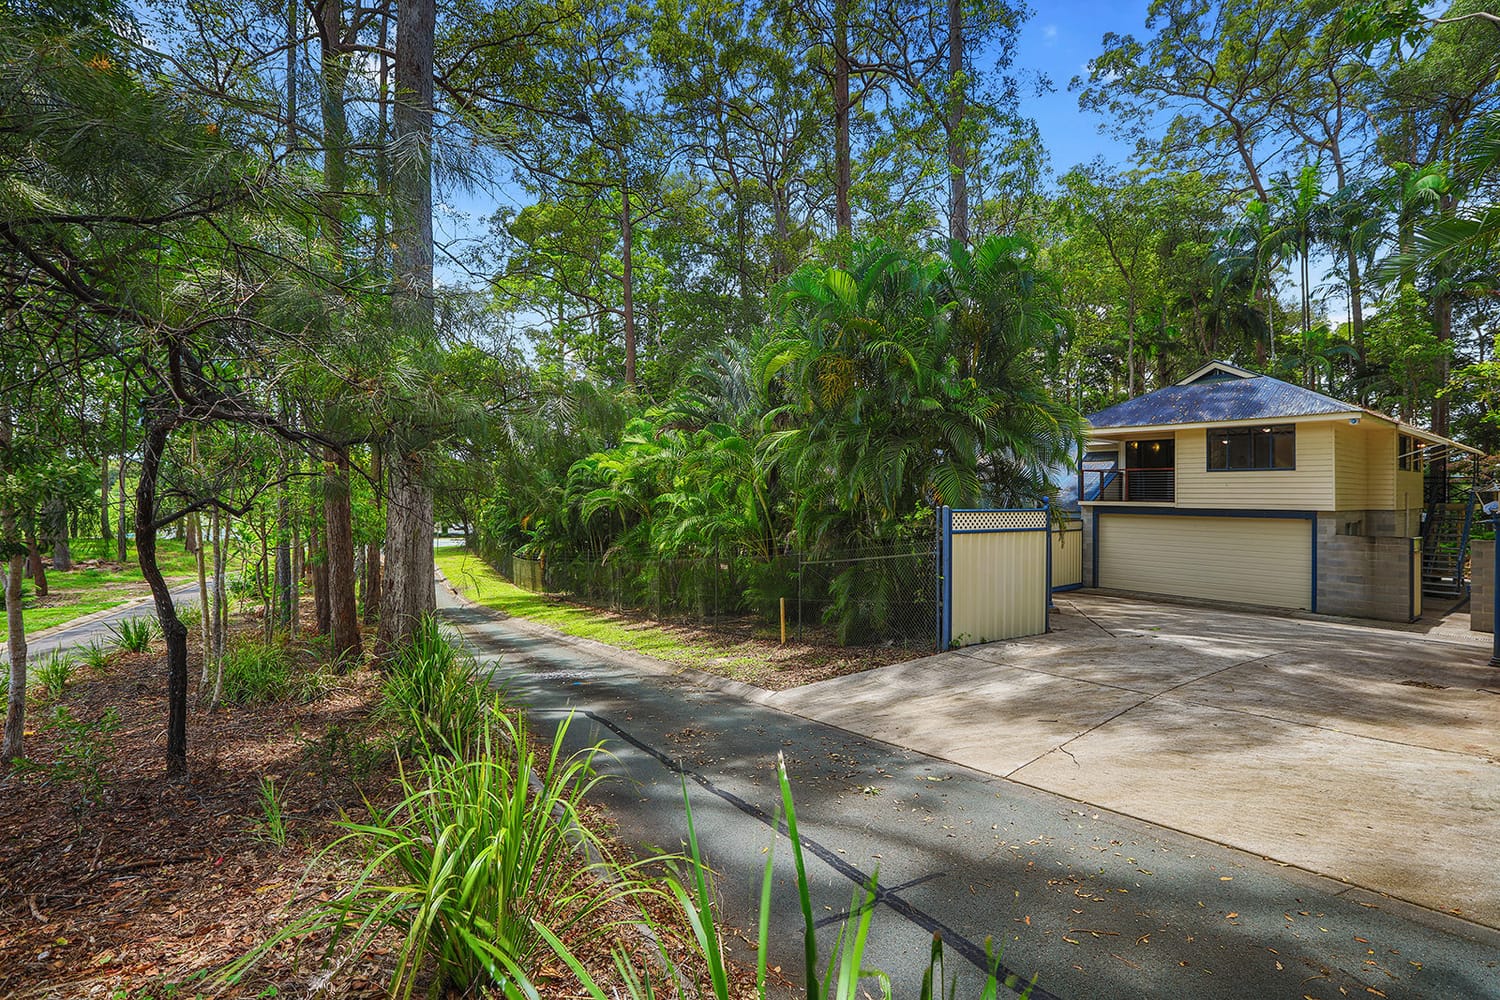
Upper-level rooms, balcony and outlook
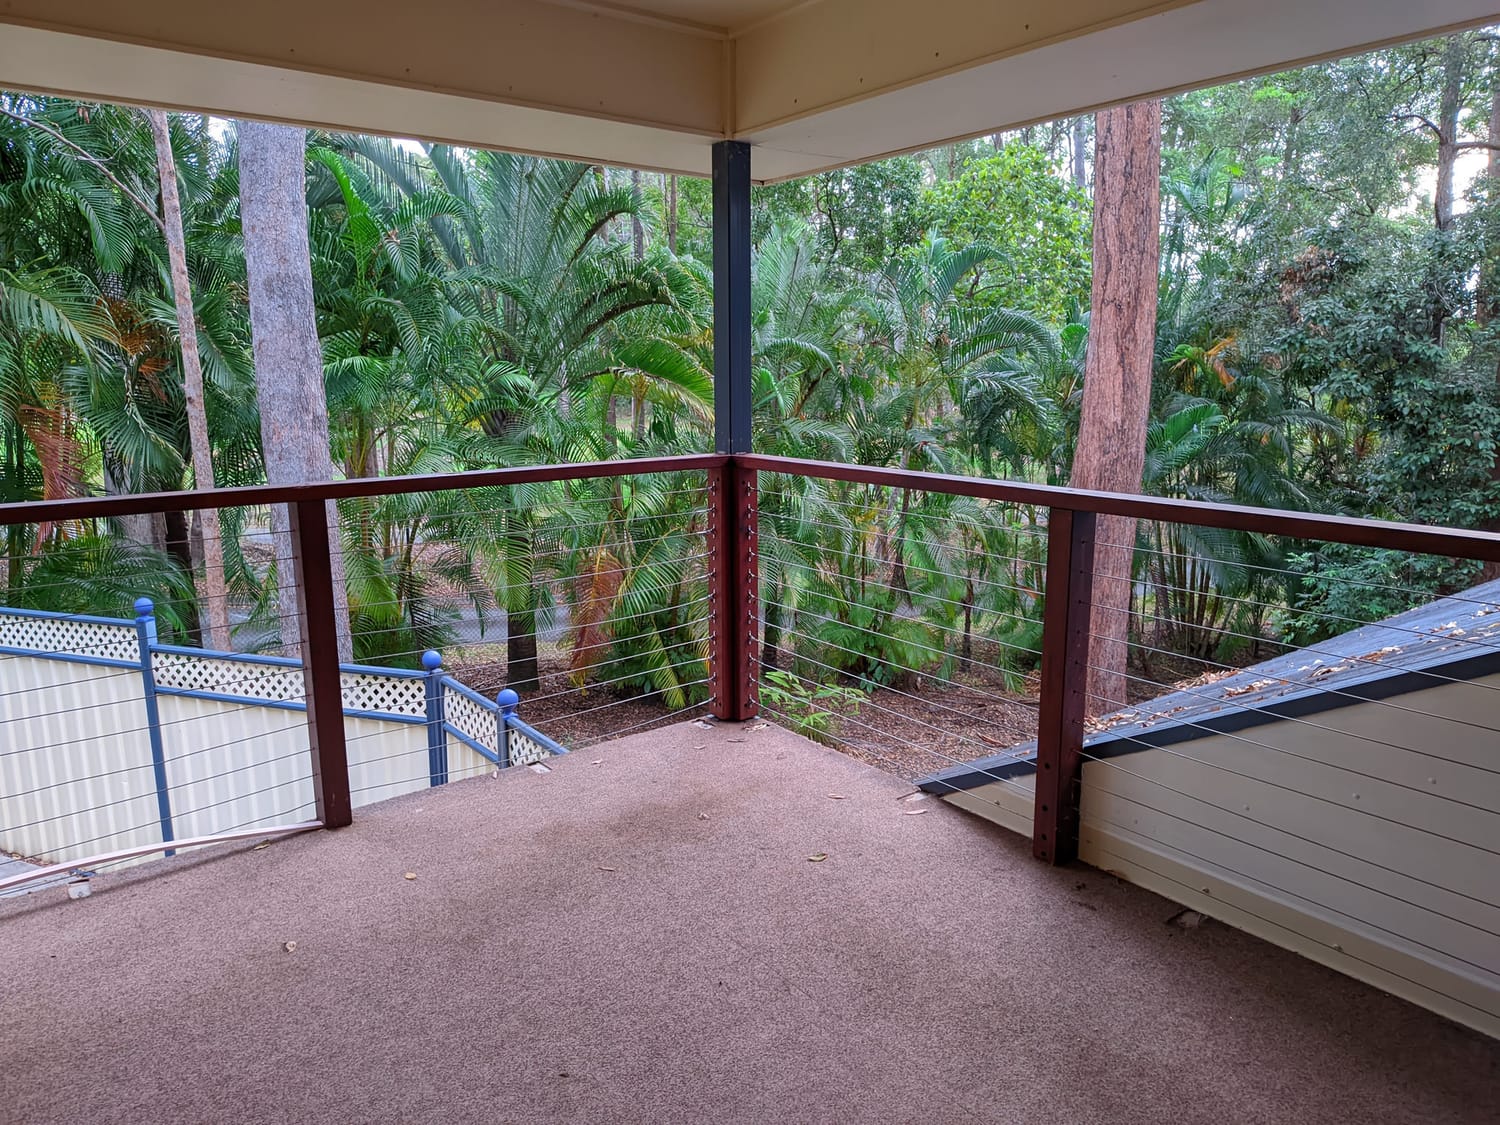
Central living, four-bay drive-through garage
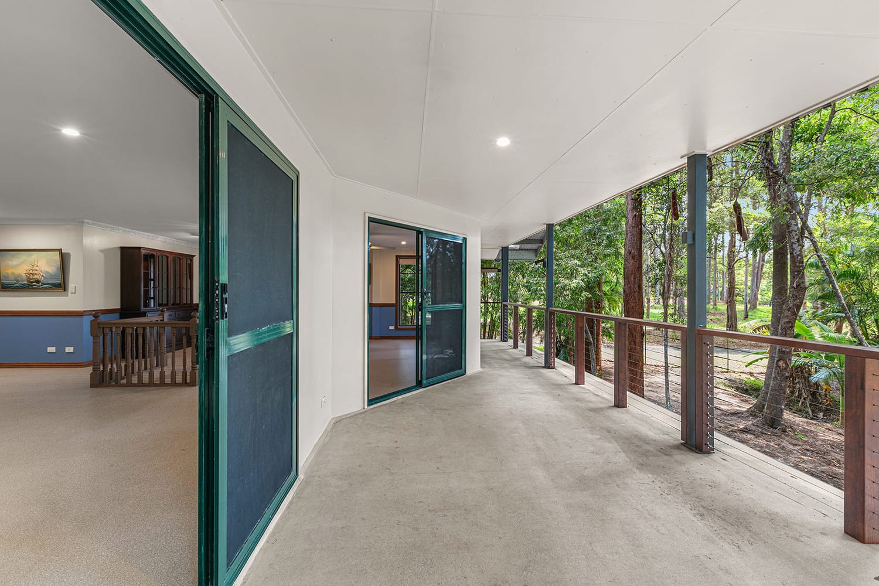
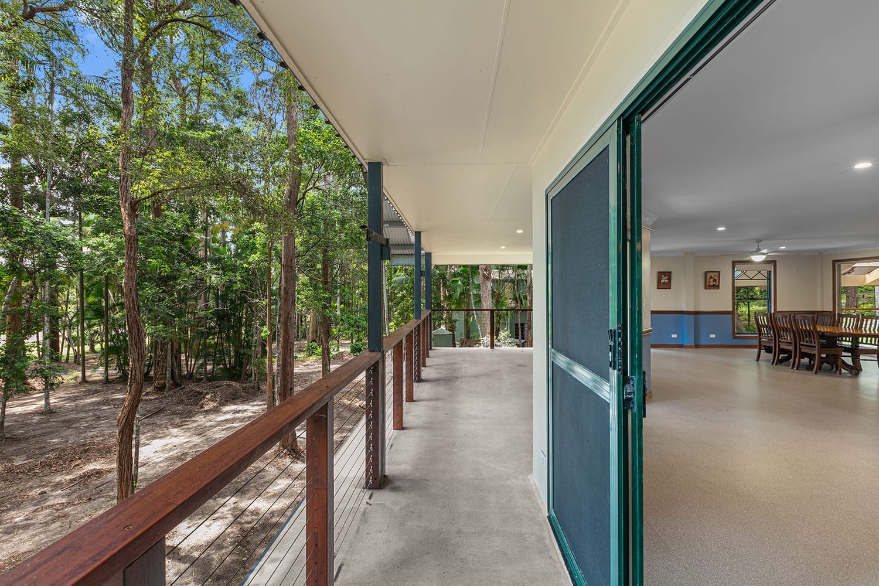
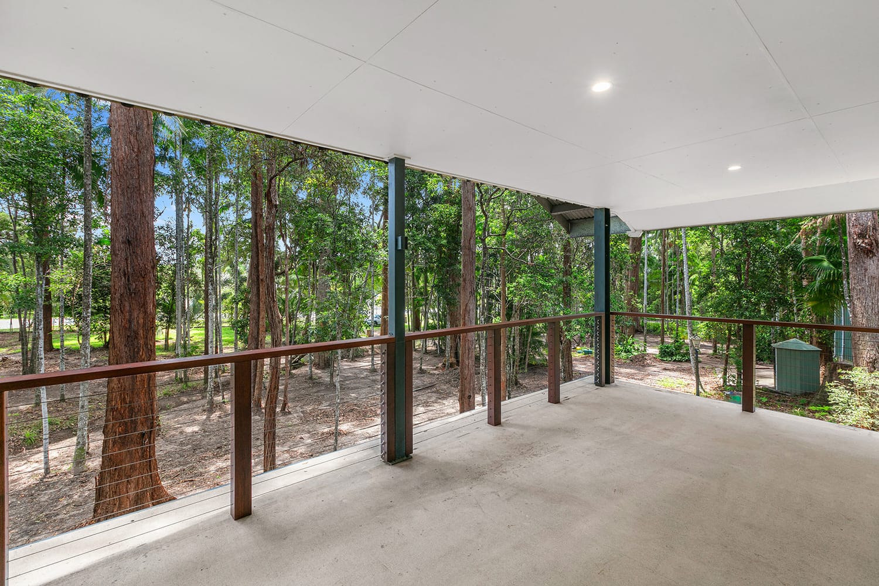
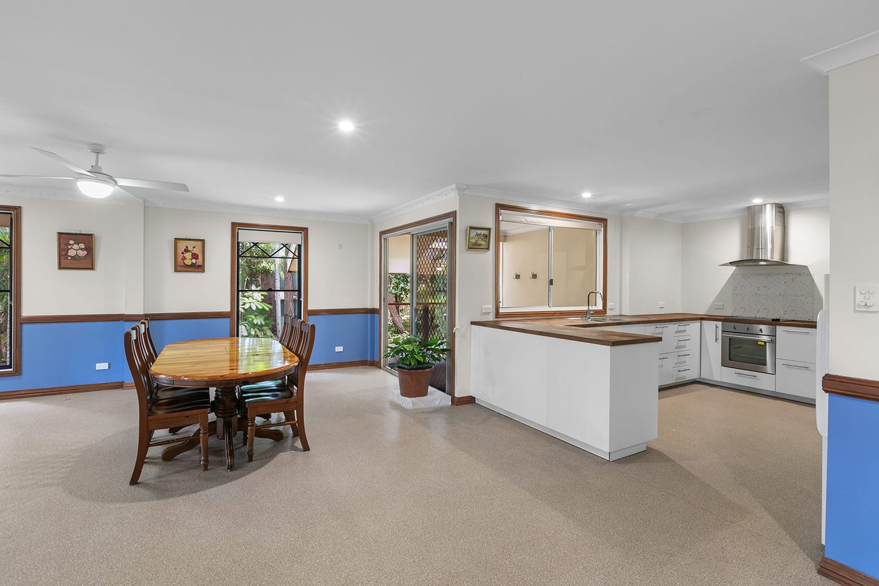
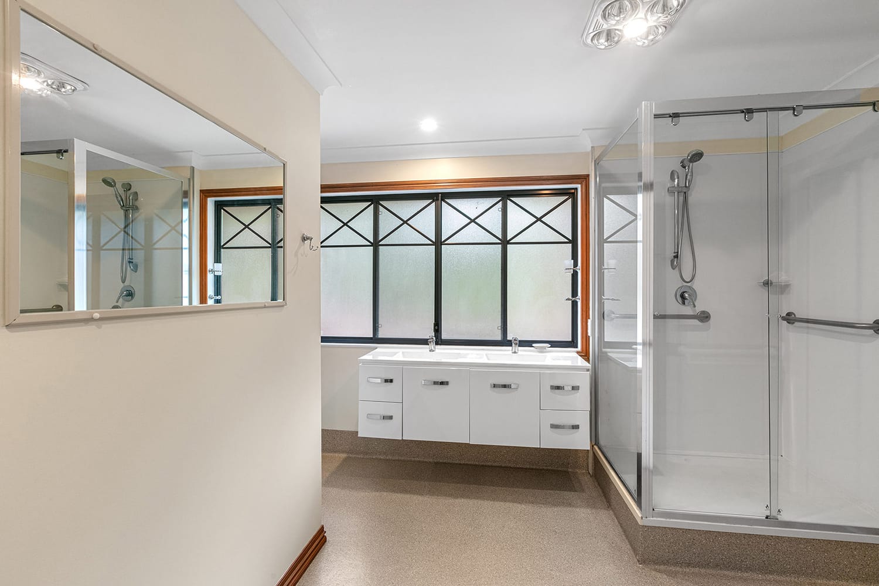
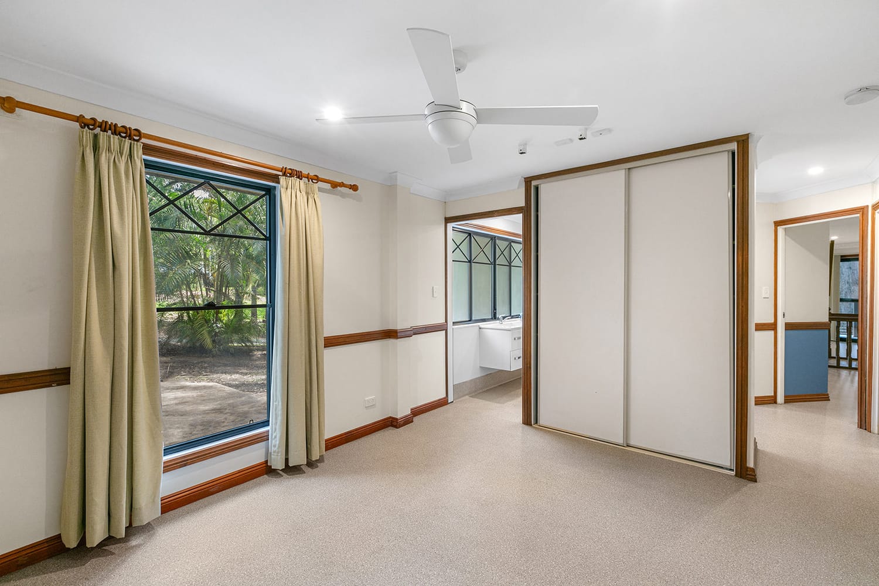
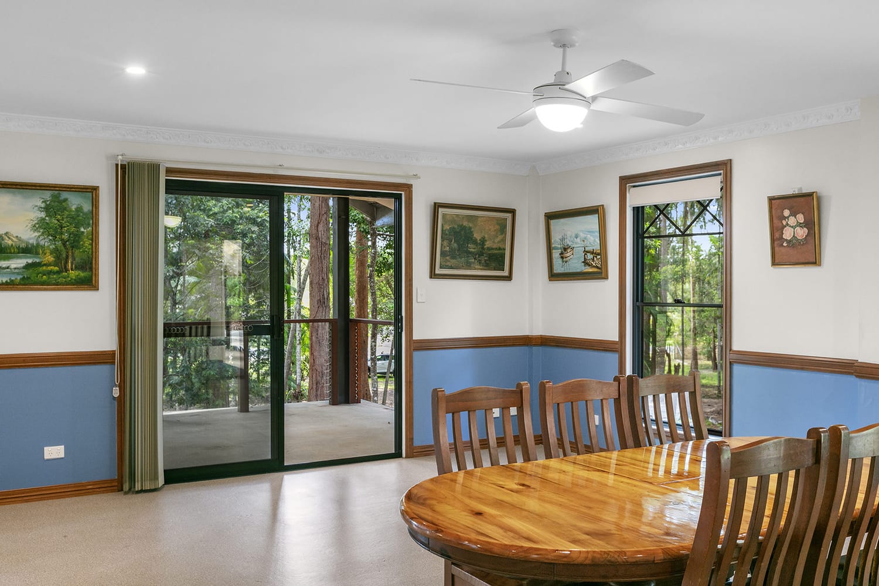
Lower-level rooms, bathroom and patio
Workshop, mezzanine, office and amenities
The clever buyer, with some work, could turn the whole property into an income-generating facility.
Three separate levels. Work from the shed. Rent out some or all of the house area. We guess it depends on your skillset.